Like the look of this property?
We would love to hear from you and arrange a viewing of this property. Get in touch now!
Looking to sell a property?
You can get a free online or in person valuation.
Property features
Modern well Presented Apartment
Central Bramhall Location
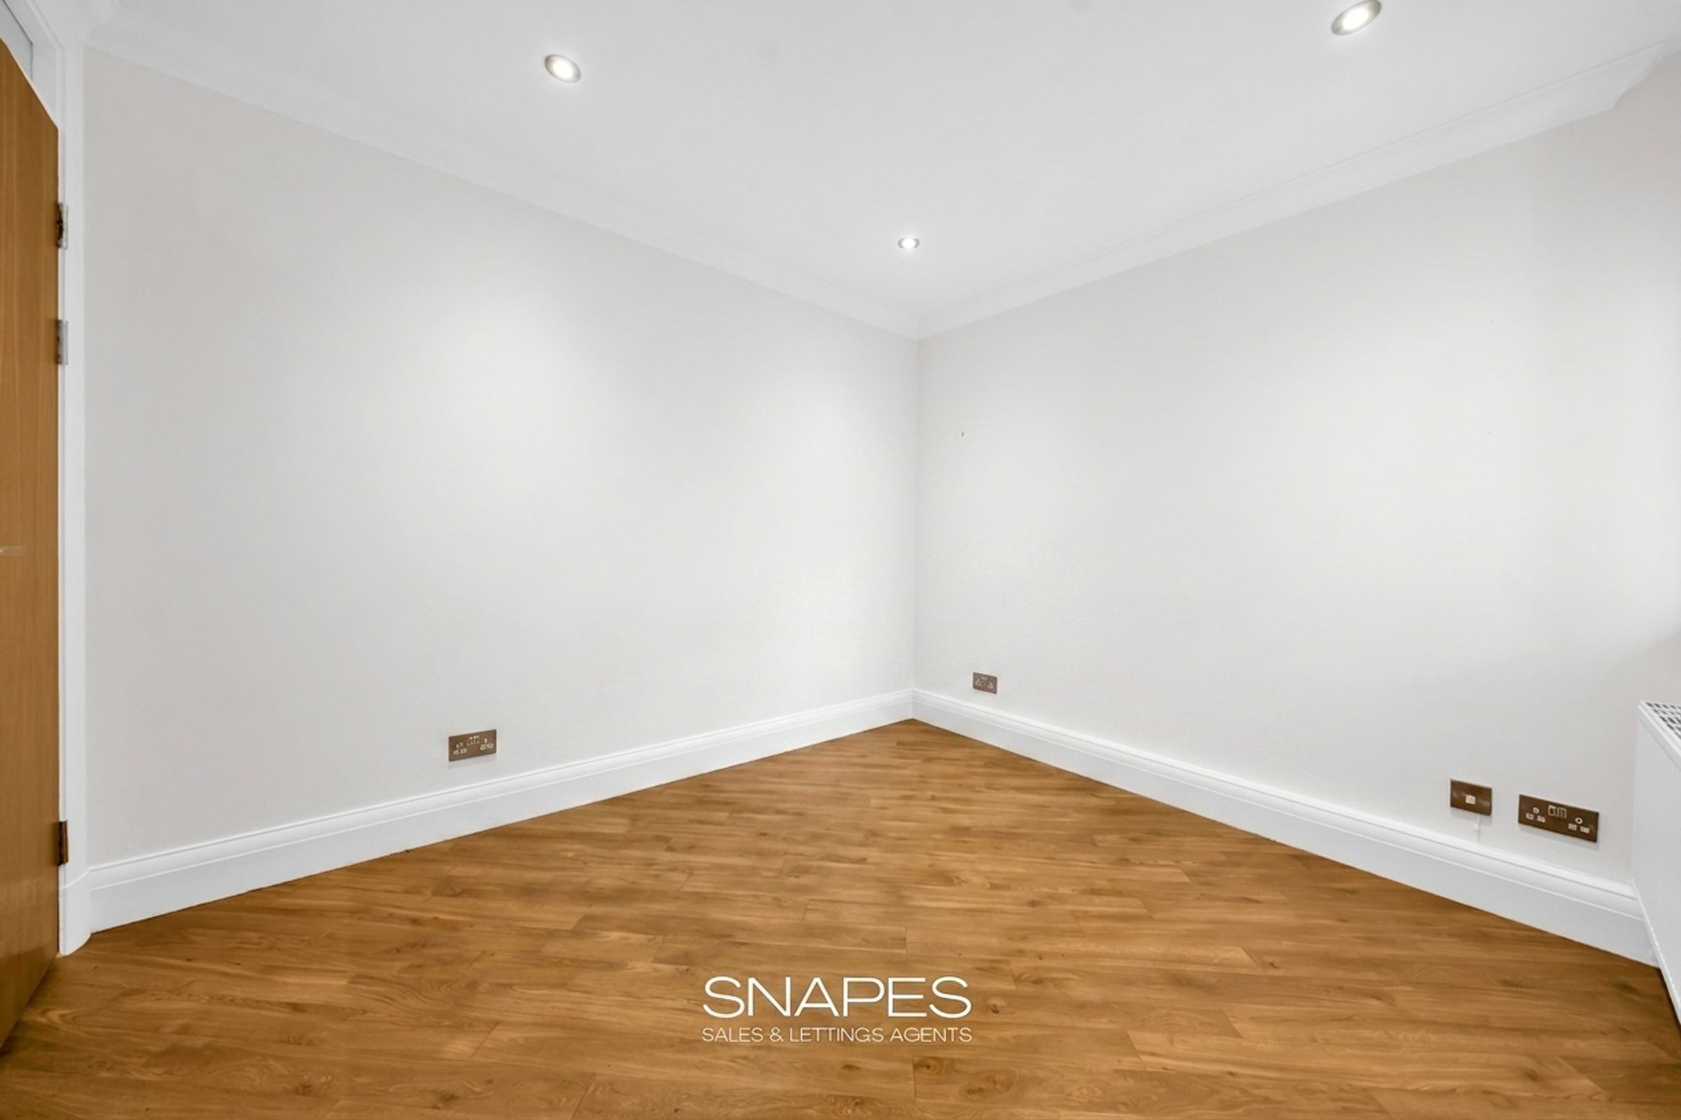
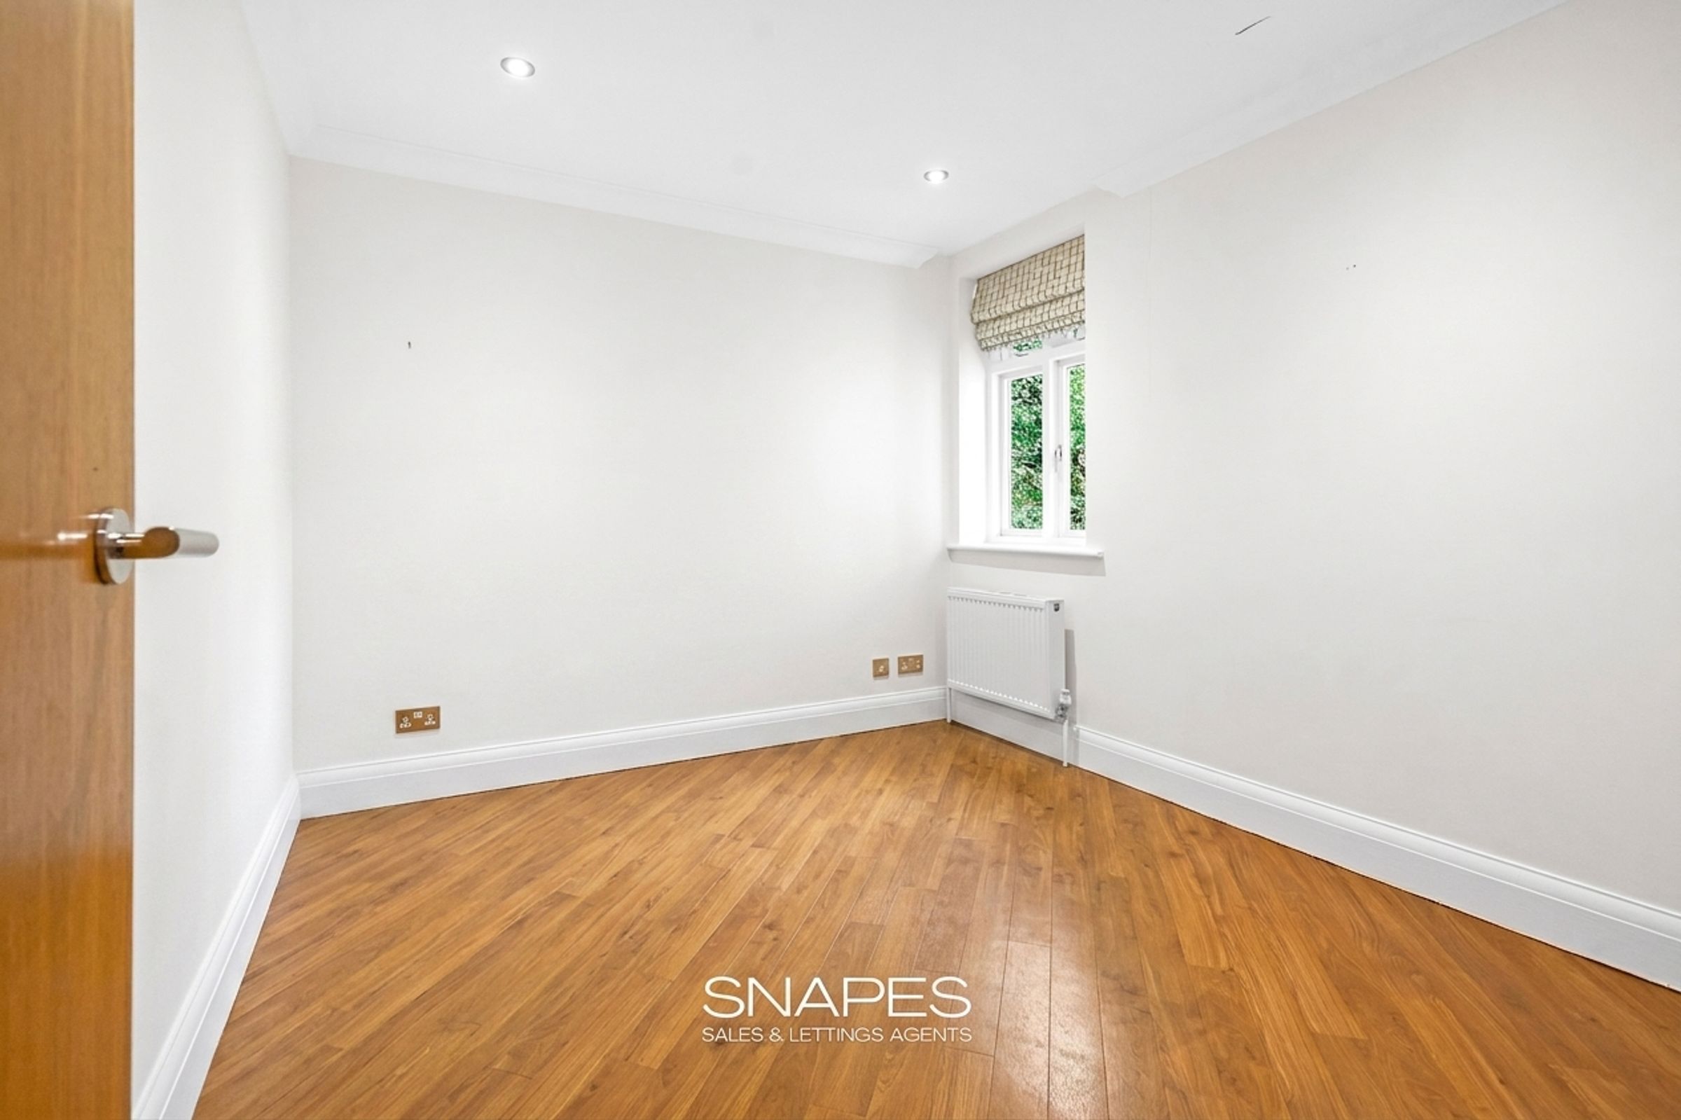
Two Double Bedrooms
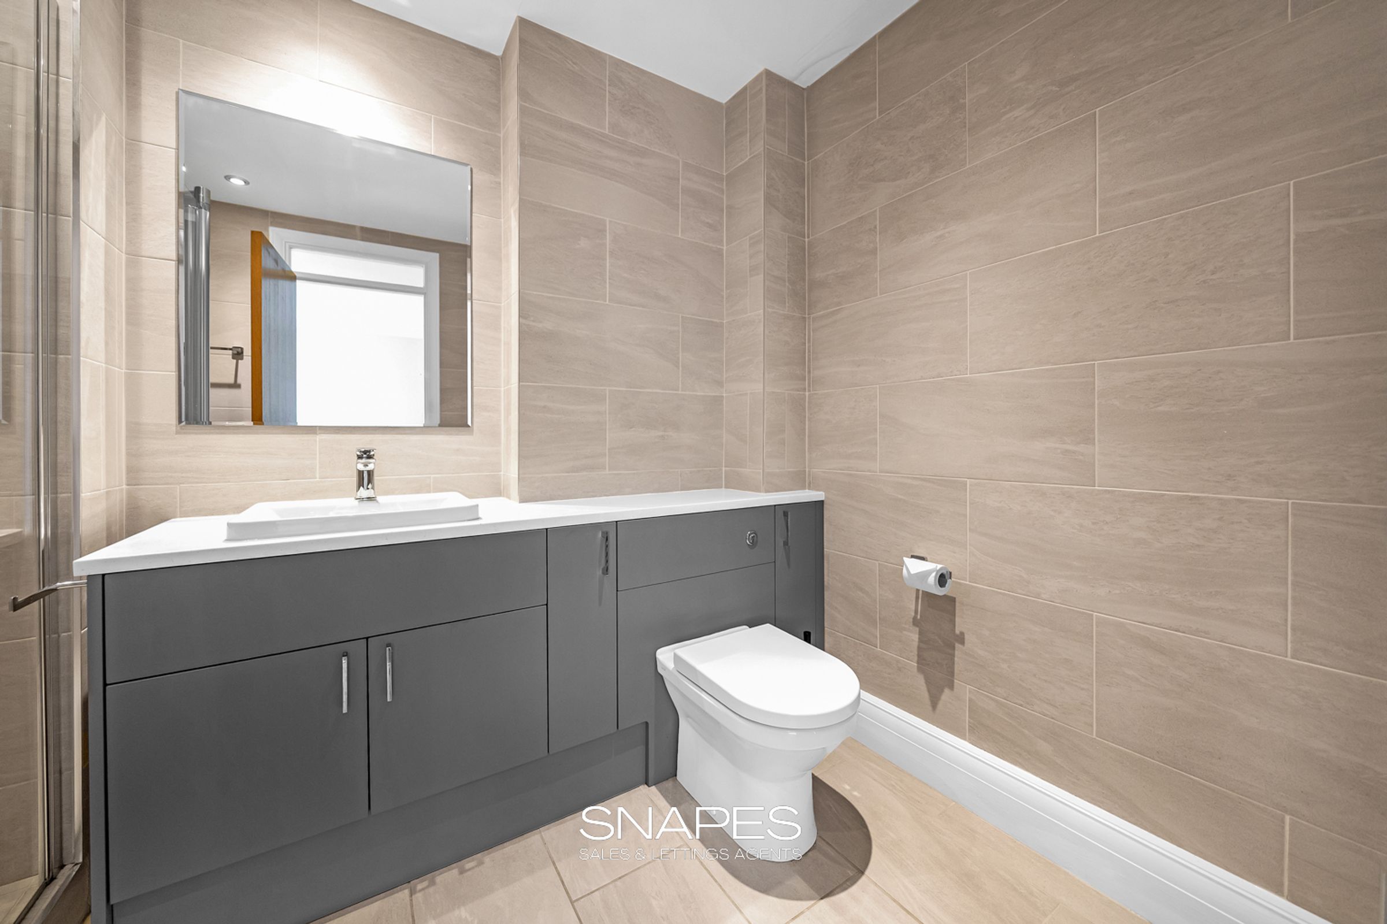
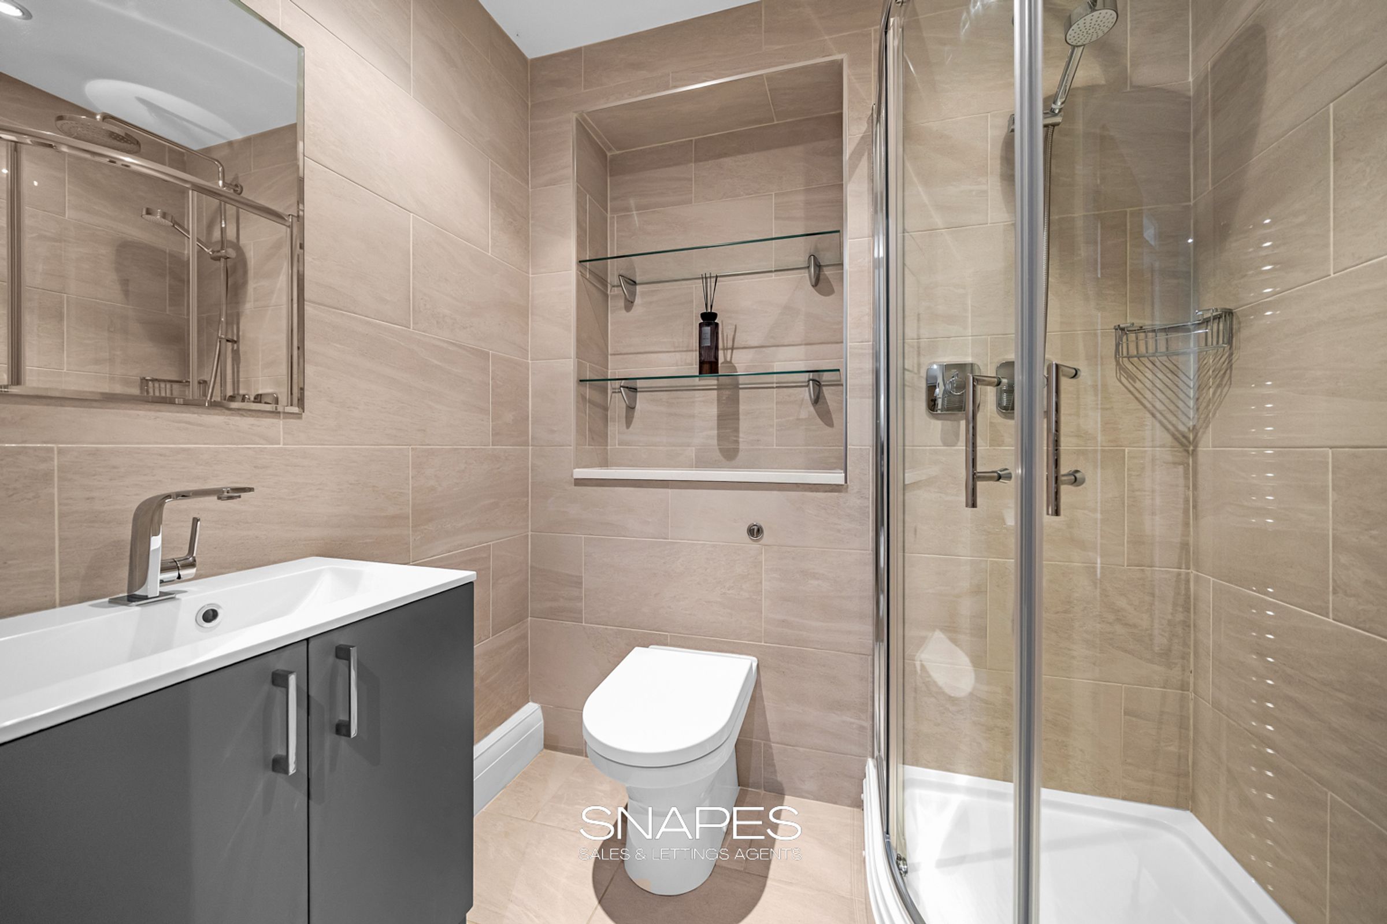
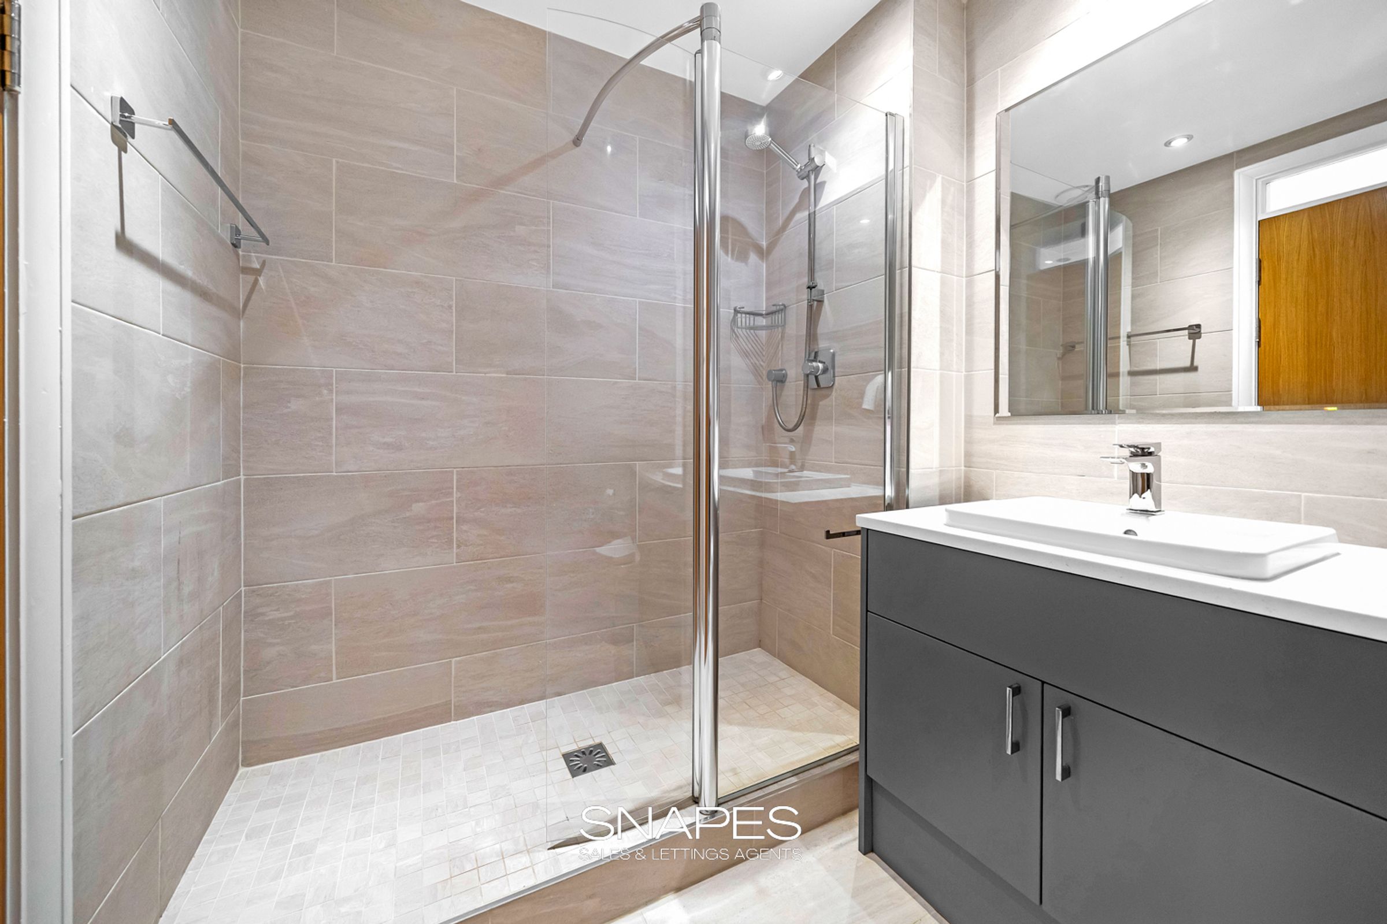
Two Shower Rooms
Gas Central Heating
Double Glazed
About this property
NO VENDOR CHAIN - SPACIOUS ACCOMMODATION - WELL CARED FOR INTERIOR - STYLISH SHOWER ROOMS - MODERN KITCHEN AREA - LARGE LOUNGE / LIVING SPACE - SIT-OUT BALCONY - 1ST FLOOR - LIFT ACCESS - CENTRALLY LOCATED
Looking for a lock up and leave - for when you spend months in warmer climates during the winter months? Or maybe you work in the City Centre and want the charm of vibrant village with easy access into work? Perhaps you are looking to downsize and love close to the wealth of local amenities on offer in Bramhall Village or thinking of your future by investing in a property now; renting it out with a view to occupying it yourself in the future! Hopefully if you have searched for any one of these property types, you are now reading this and on your way to owning a stunning apartment in Mayfield Place, Bramhall.
Before reading our short accommodation summary we strongly advise you look through our photos to get a sense of the condition and style of the interior and exterior design. We also urge you to look at the floor plan to ensure you understand the shape, layout and size of the accommodation, so when you view all that is left if for you to fall in love with this superb apartment in the heart of Bramhall Village.
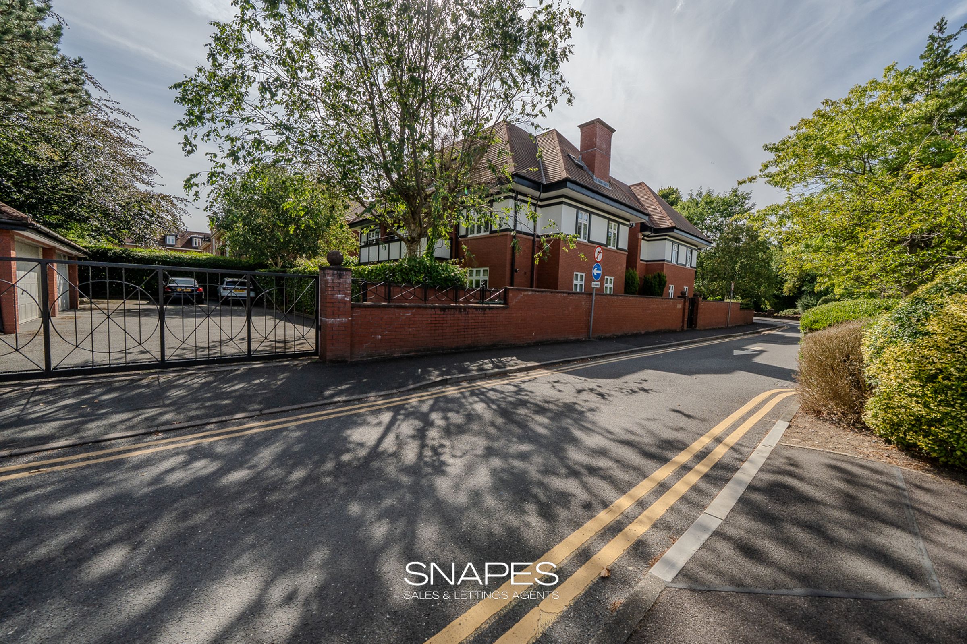
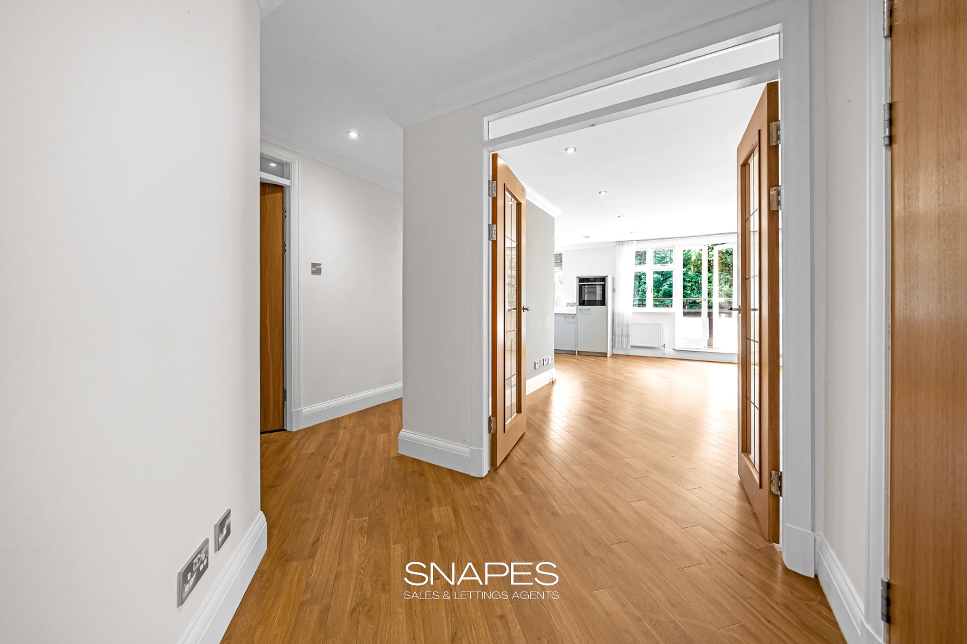
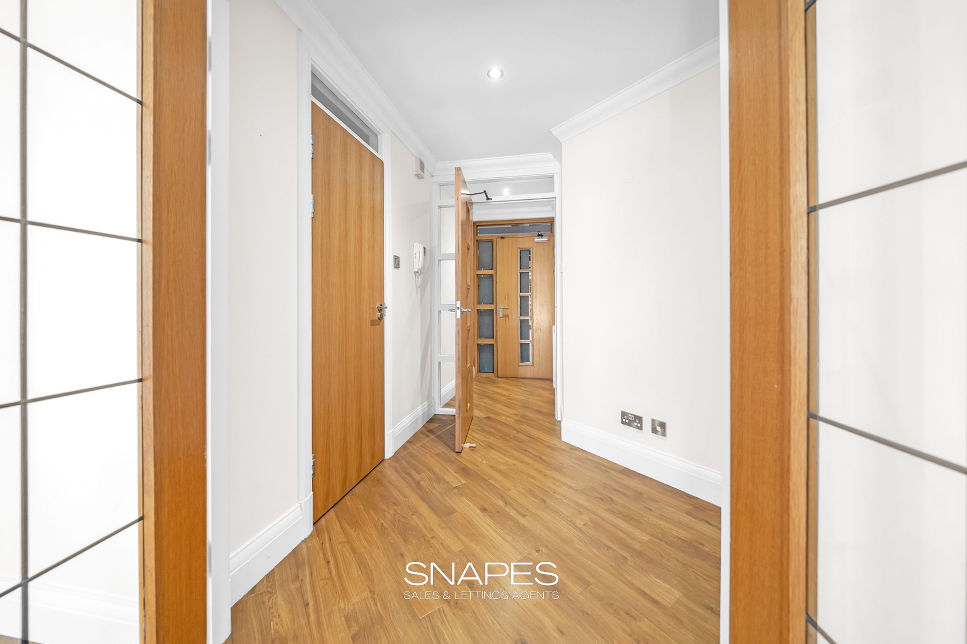
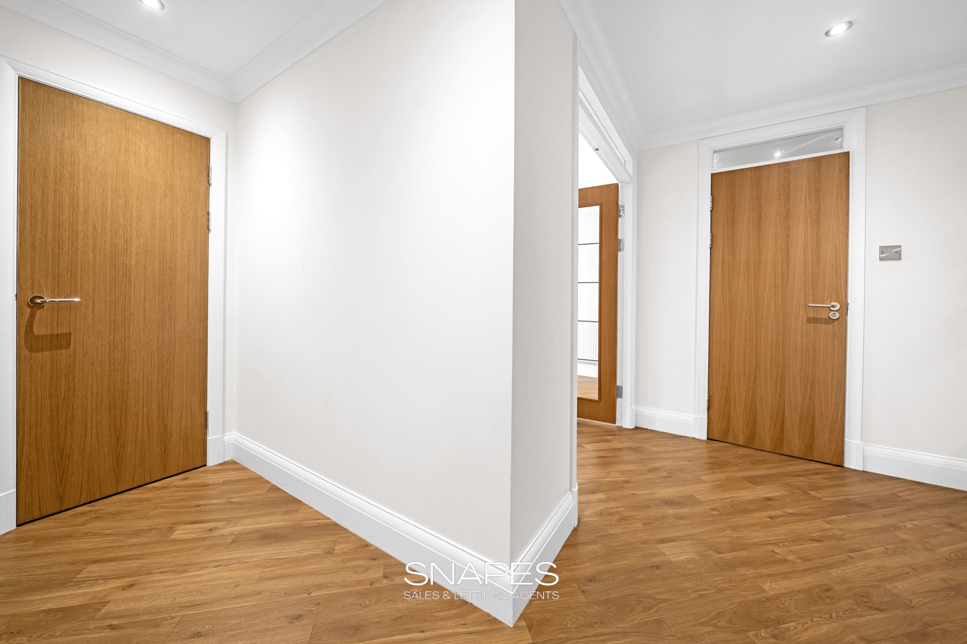
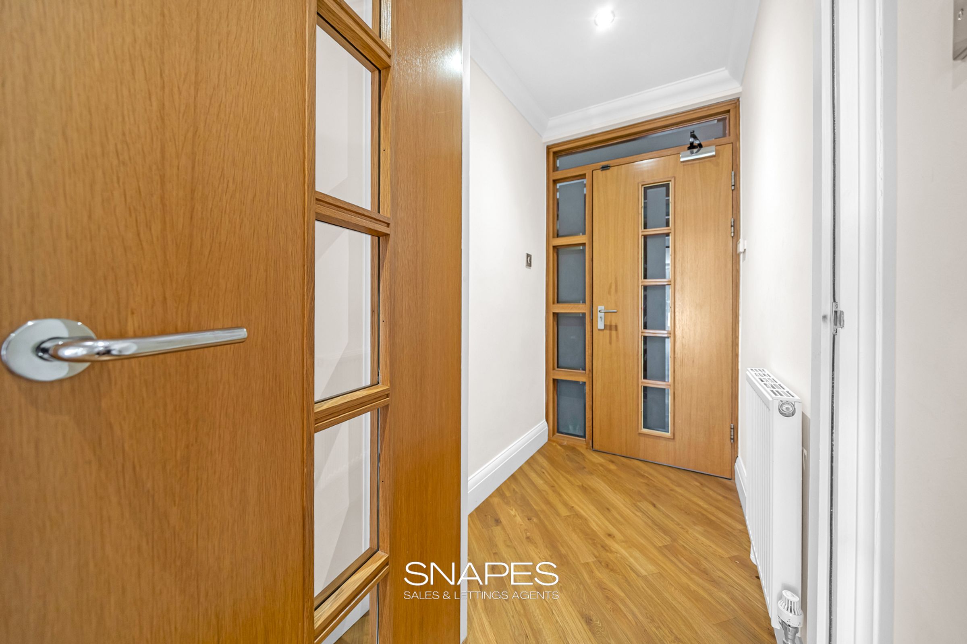
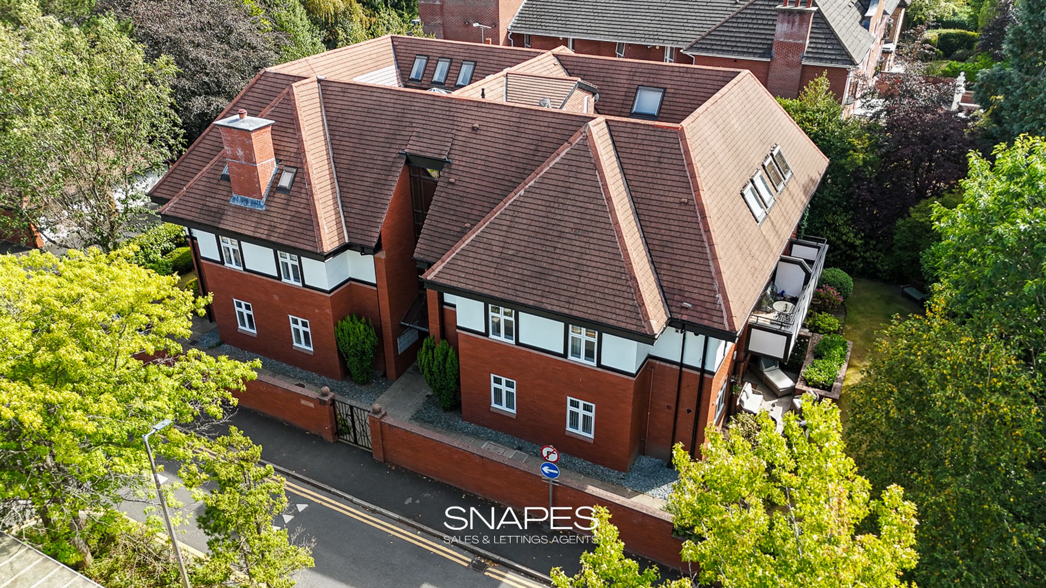
In brief the accommodation offers: You first enter the complex grounds via either the pedestrian gate or the electric car park gates off Bramley Close, Bramhall. Once inside there is the communal foyer with further door leading into the ground floor communal hallway. From here you have a choice of stairs or lift to the first floor hallway which then has access to the apartment. Once inside this apartment you are first greeted with its’ own entrance vestibule with a further door leading into the apartment hallway, which offers access to all the main rooms.
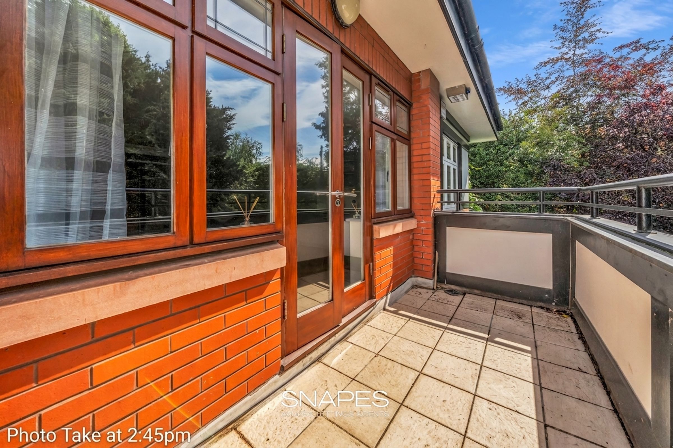
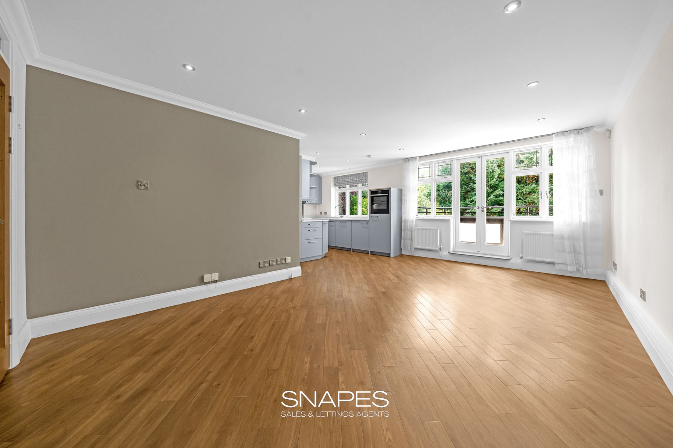
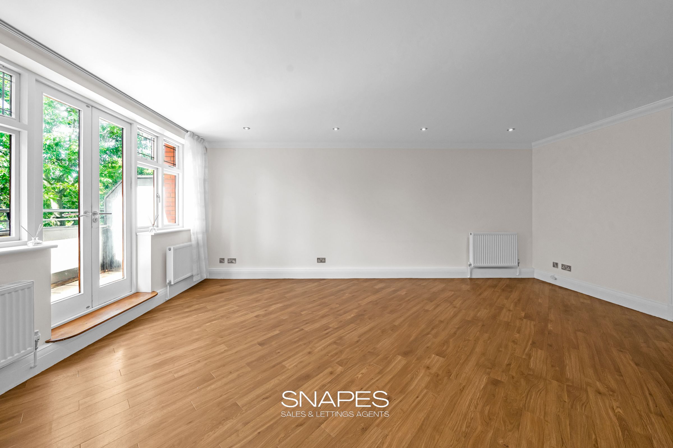
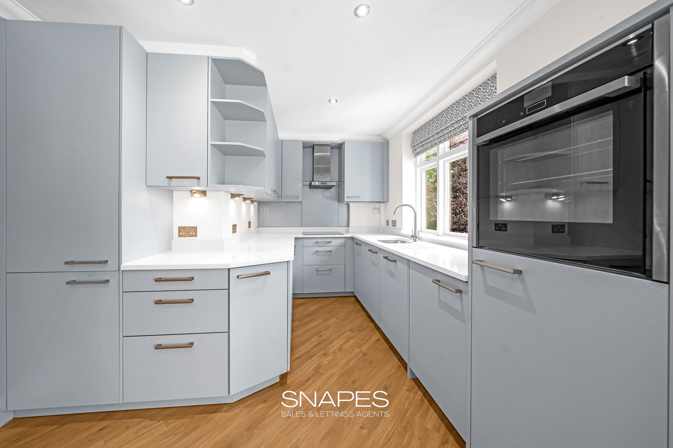
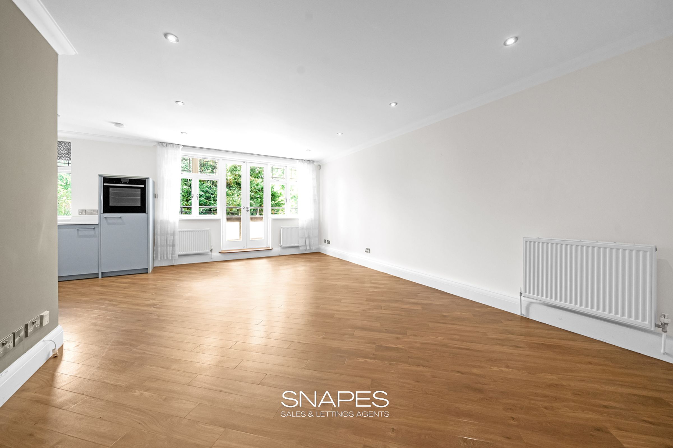
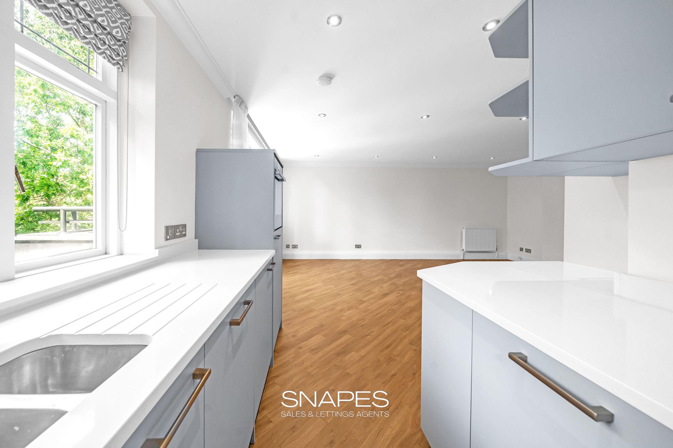
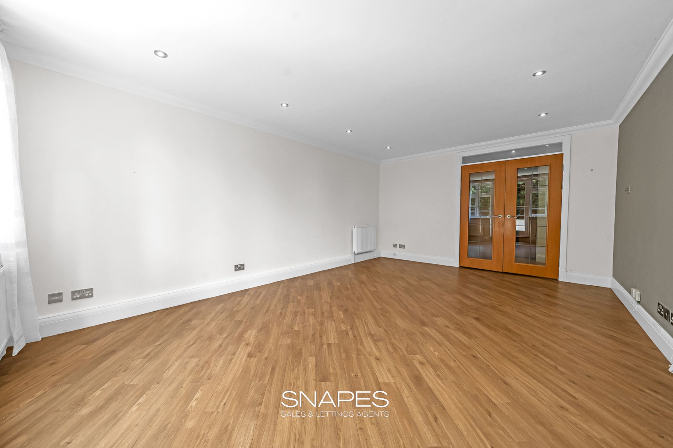
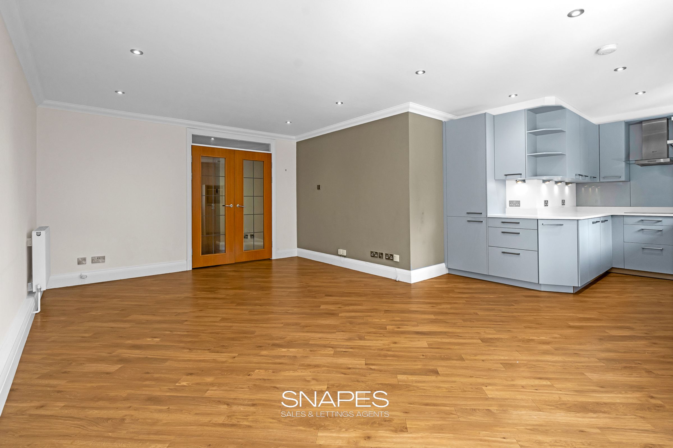
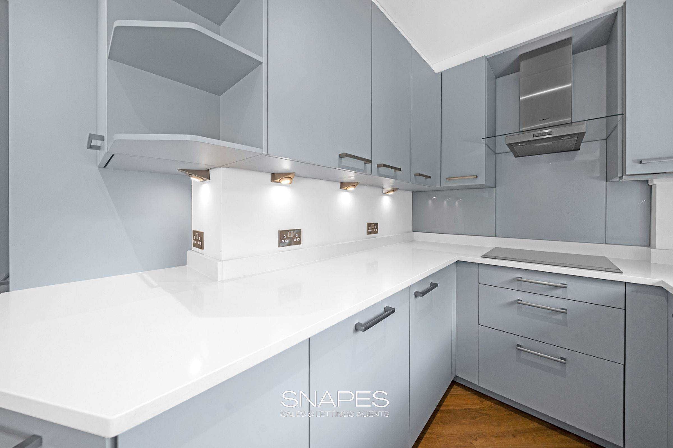
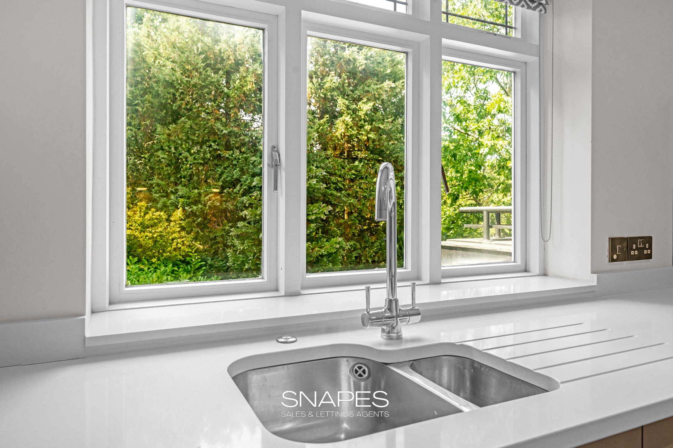
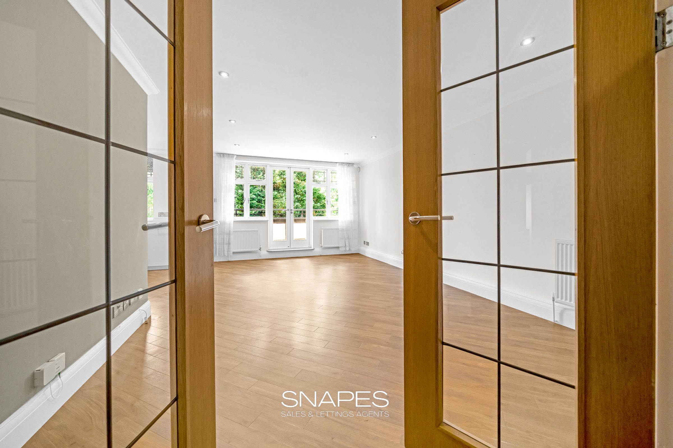
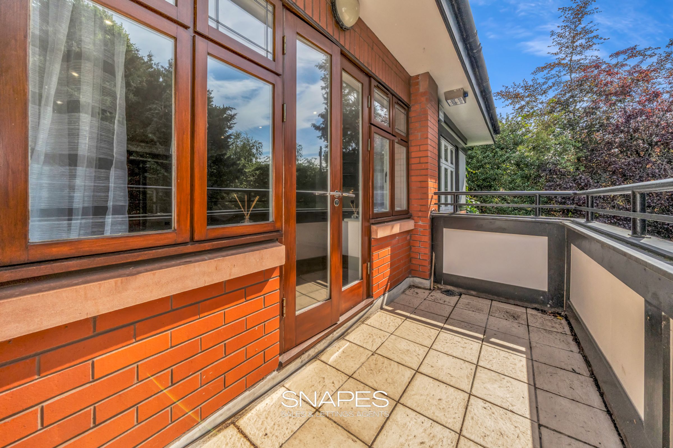
The open plan living space is accessed via double doors, which cement another luxurious tone to the apartment - the living area is plenty large enough for both sitting and dining, and has the open aspect into the kitchen area which is fitted with a modern kitchen suite including fitted appliances. There is natural light added via the kitchen window or via the large double doors which lead out to the balcony, which in turn serves as an extension to the living space with space to sit out or dine out and enjoy the Westerly aspect.
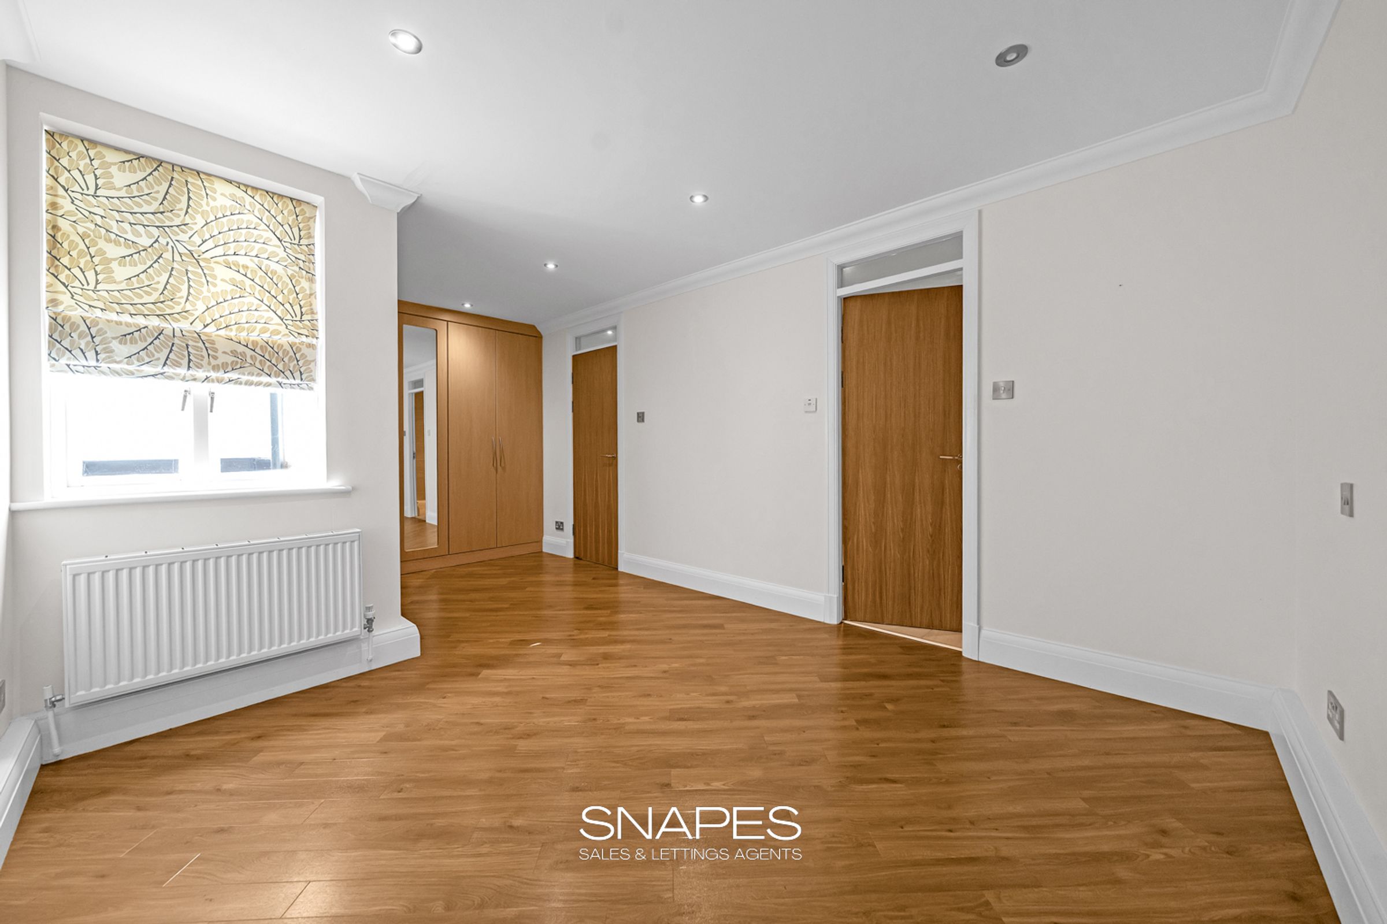
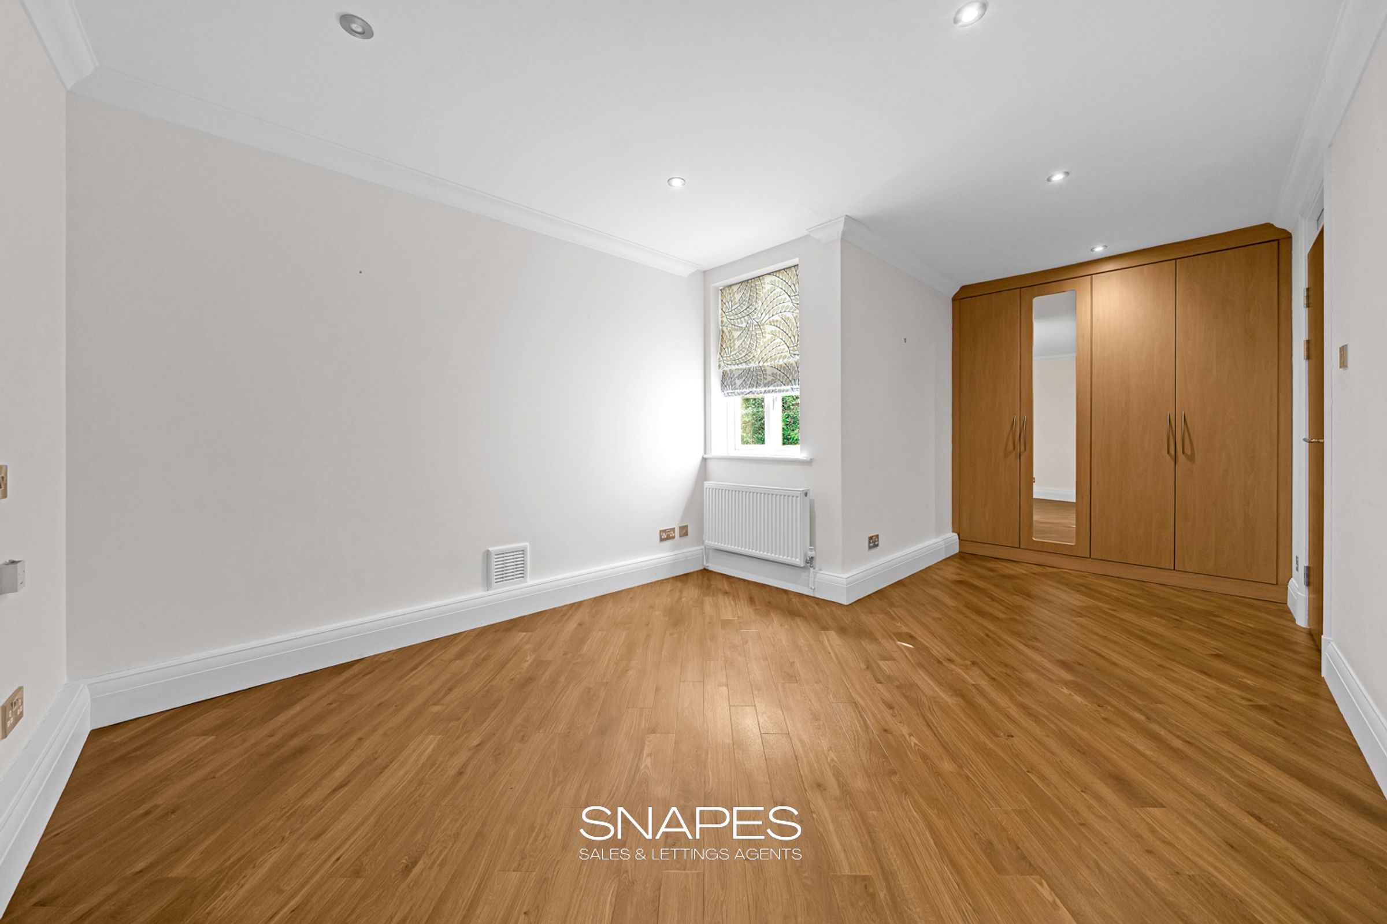
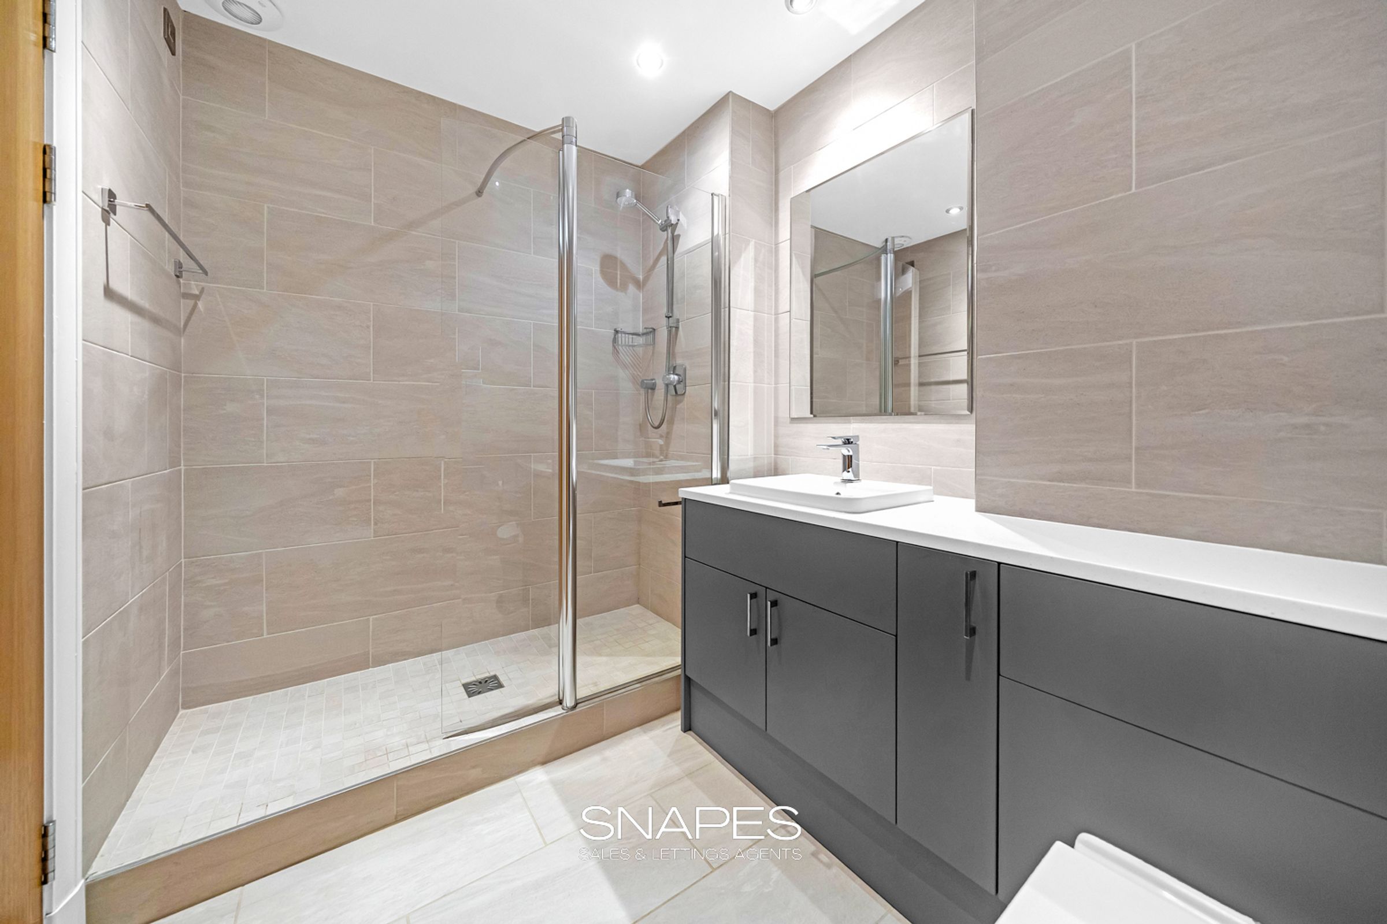
Back into the hallway and you have access to a good size walk in storage cupboard adjacent to bedroom 1, and then another storage cupboard next to bedroom 2, both practical and welcomed features to any home. The main bedroom has a bank of fitted wardrobes to one section of the bedroom and the main space has a window adding natural light and air, plus access to its’ own spacious and stylish ensuite shower room (see photos). Bedroom 2 is another double and could easily serve as a large at-home office if only one bedroom is required, or as a reading or hobby room perhaps. The accommodation is also served by another modern shower room (see photo) off the hallway so whoever sleeps in bedroom 2 has their own bathroom as do guests visiting the apartment.
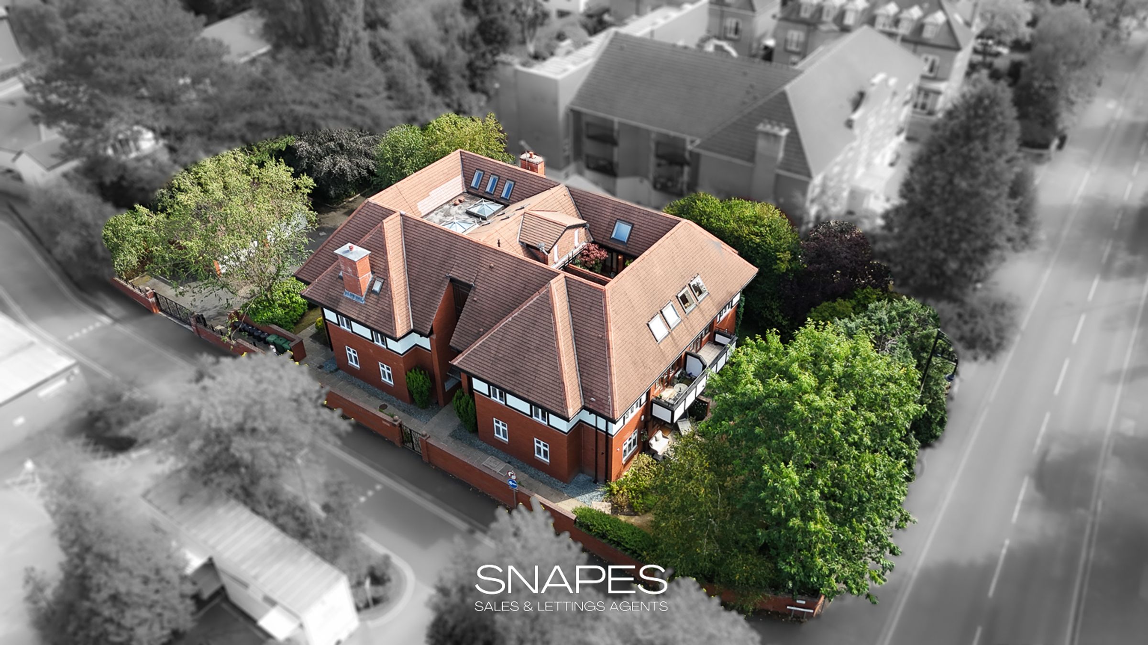
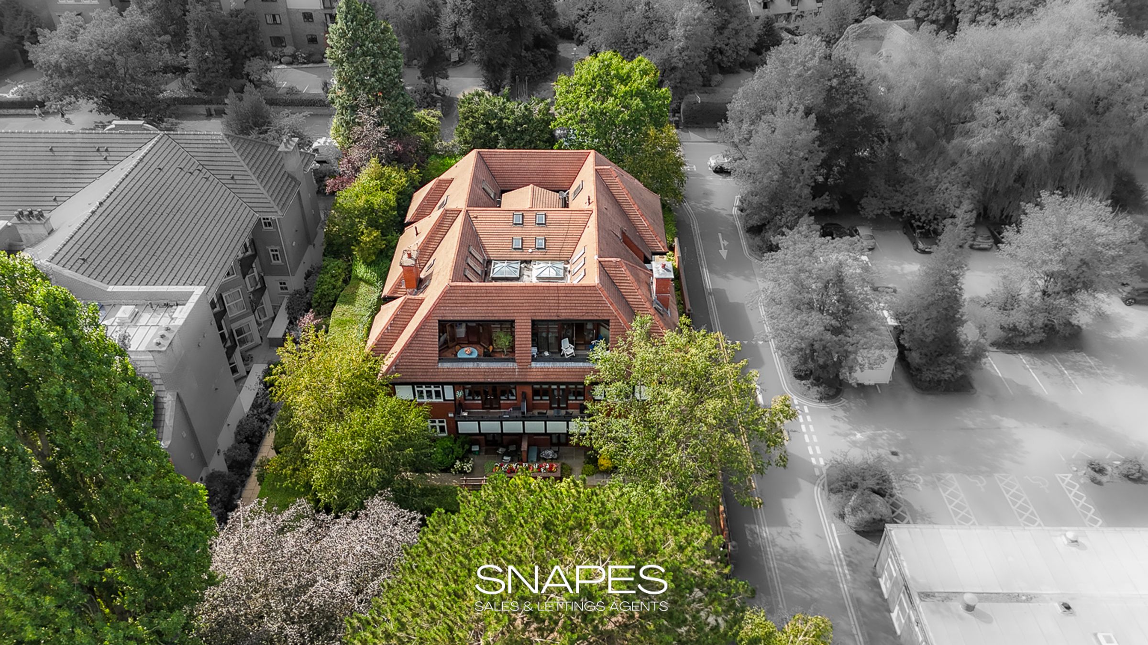
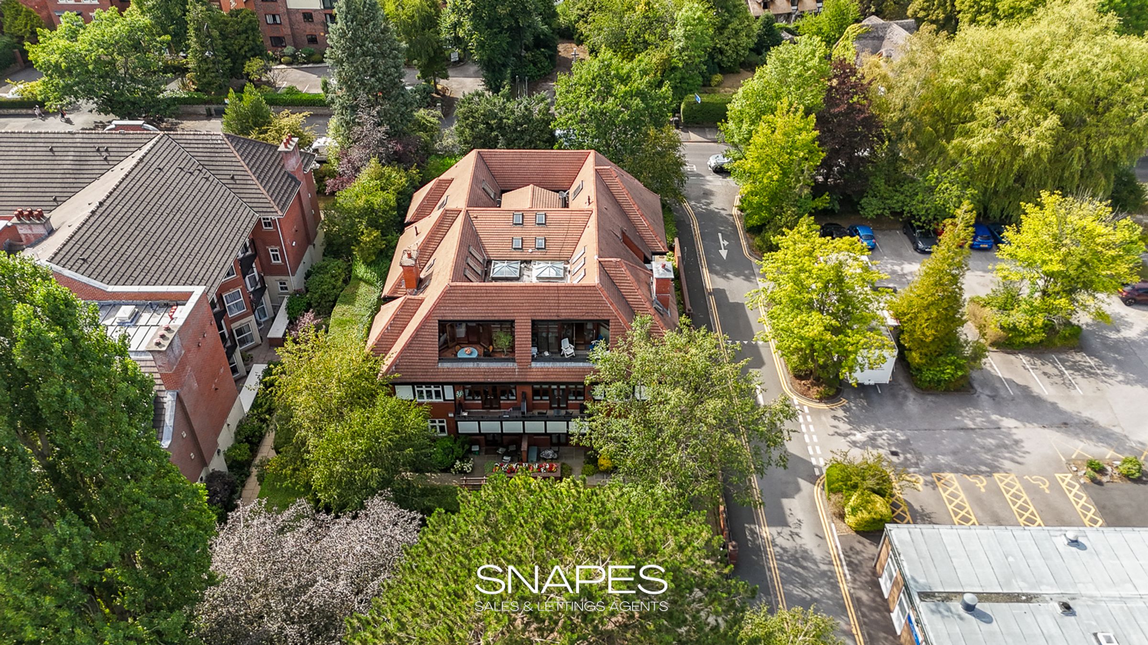
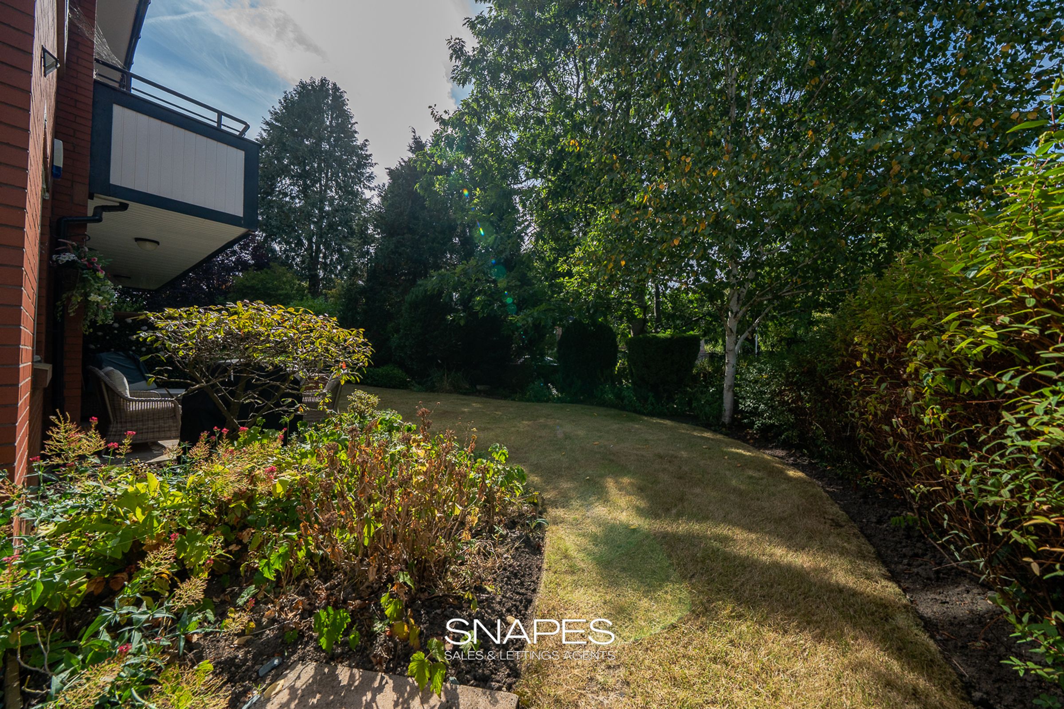
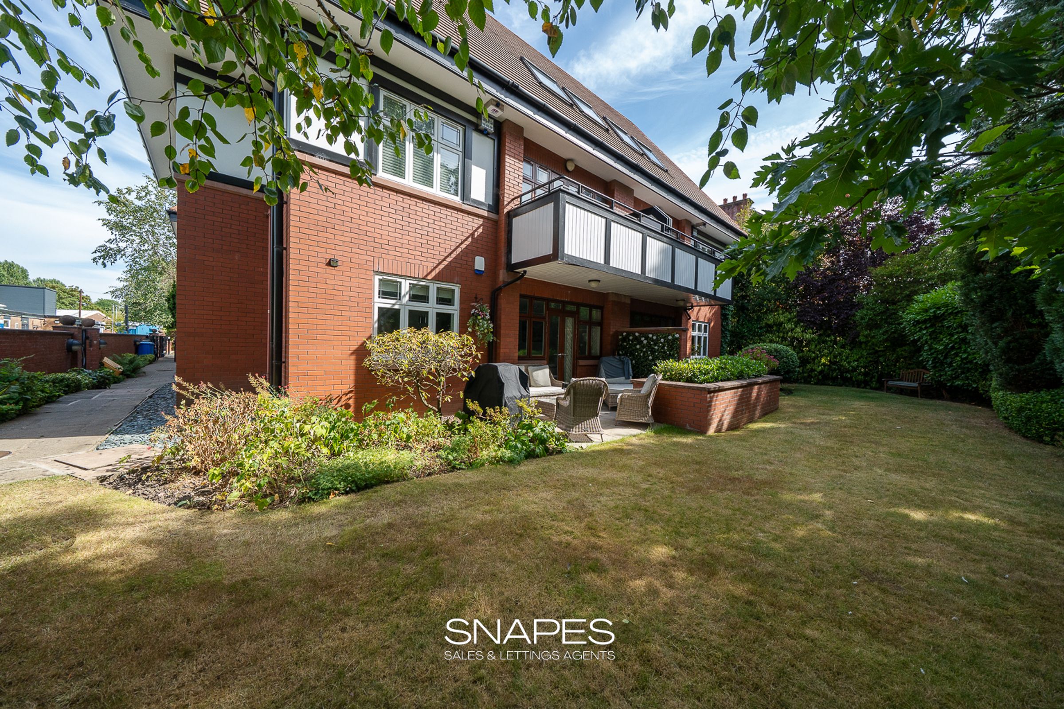
Outside - The apartment sits in a plot with communal gardens to the Bramhall Lane South side of the complex, plus refuse storage area and gated parking. This apartment comes with a parking spot - The garages belong to the penthouse apartments.
IMPORTANT INFORMATION also know as MATERIAL INFORMATION
Tenure: Leasehold
Lease Start Date: 999 Years from 01-01-2000
Lease End Date: 01-01-2999
Rent Charge: £75 per annum
Service Charge: £2,400 (Paid £1,200 in Spring & Autumn)
Accessibility: Lift Access
Material Information: Please read below
DISCLAIMER
We use various photo & video editing services to enhance the photos and any videos of the property, including virtual staging (to show an empty property with furniture) and item removal services. This is done to assist house hunters in understanding the space, layout and potential style of the home without the owners’ belongings, which would not remain at the property on completion. Any digitally altered, virtually staged or edited images are for illustrative purposes only and must not be relied upon as an accurate representation of the property’s current condition, contents, fixtures, fittings or final appearance. Where we have shown images of the plot using a drone, any lines added by us or if we have shown the plot in colour with surrounding plots in black and white, must not be taken as an accurate plot plan - these images are provided to give an idea of the shape and size of the plot and must not be relied upon as the actual plot boundaries. We advise you consult the Land Registry Plan / Title which can be provided by us on request free of charge.
Appliances and services have not been tested, including (but not limited to) heating, water, electrical, plumbing, drainage, alarms, and any other mechanical or electrical installations. No warranty or representation is given as to their condition or working order. Purchasers are advised to obtain independent professional verification and carry out their own inspections prior to exchange of contracts.
All measurements, dimensions and floor areas are approximate and provided for guidance only. Where measurements are stated, they are likely to represent the maximum room dimensions unless otherwise specified. Any reference to area has been calculated using floor plan software and is for indicative purposes only. Buyers must not rely on any stated measurements or floor areas for valuation, mortgage, legal, or purchasing purposes, and should satisfy themselves as to accuracy by inspection and/or professional survey.
*Important / Material Information: When viewing this property online, please locate and click the link, tab or call-to-action (CTA) labelled “Material Information” or “Important Information”, as it contains material information relevant to the property, its position and surroundings. This may include (but is not limited to) tenure, title information, local planning applications, schools, transport links and flood risk. Some websites may remove, rename, truncate or display this information incorrectly. If the link is not visible, unavailable, or you are viewing these particulars in printed form, you must contact our office to request access prior to viewing and/or making an offer. It is the responsibility of any buyer to ensure they have read and understood this information before proceeding.
Whilst every effort is made to ensure the accuracy of these particulars, they may be produced, reproduced or displayed by third-party websites and platforms over which we have no control. As a result, information, links, formatting or wording may be altered, omitted or displayed incorrectly. We cannot accept responsibility for any inaccuracies arising from third-party reproduction. Prospective purchasers are therefore advised to refer to the full property details provided directly by our office and to raise any queries prior to viewing or offering. We strongly advise any prospective buyer to consult with their solicitor and to obtain an independent survey or specialist reports before entering into any agreement to purchase, and prior to exchange of contracts.
Key details
Parking: Allocated parking
902ft2 floor area
3950ft2 plot size
Leasehold
Lease end: 1 January 2999
Council tax band E
Local authority: Stockport
Additional information
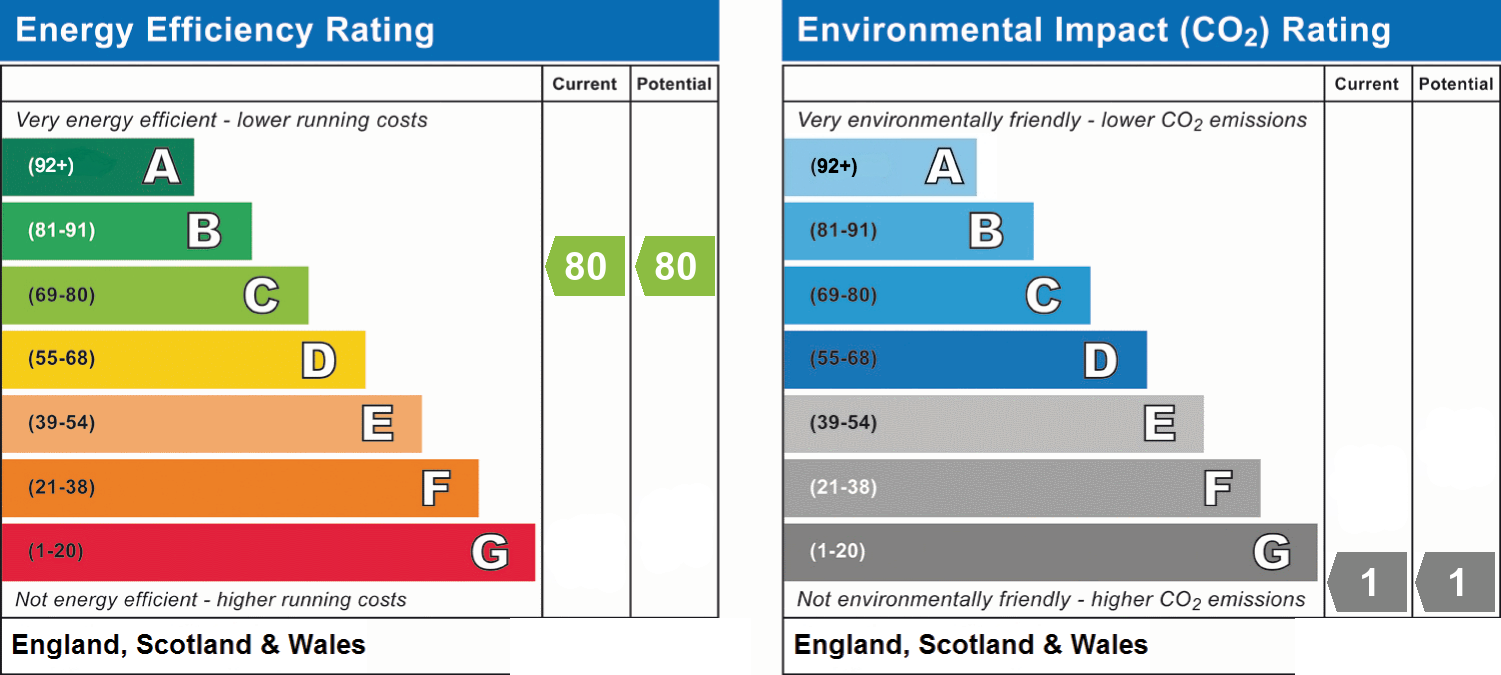
- Energy efficiency (current)
- C (80)
- Energy efficiency (potential)
- C (80)
- Environmental impact (current)
- G (1)
- Environmental impact (potential)
- G (1)
- Is in a conservation area
- No
- Is a listed property
- No
- Construction materials
- Brick and block