Like the look of this property?
We would love to hear from you and arrange a viewing of this property. Get in touch now!
Looking to sell a property?
You can get a free online or in person valuation.
Property features
No Onward Vendor Chain
Ground Floor Position
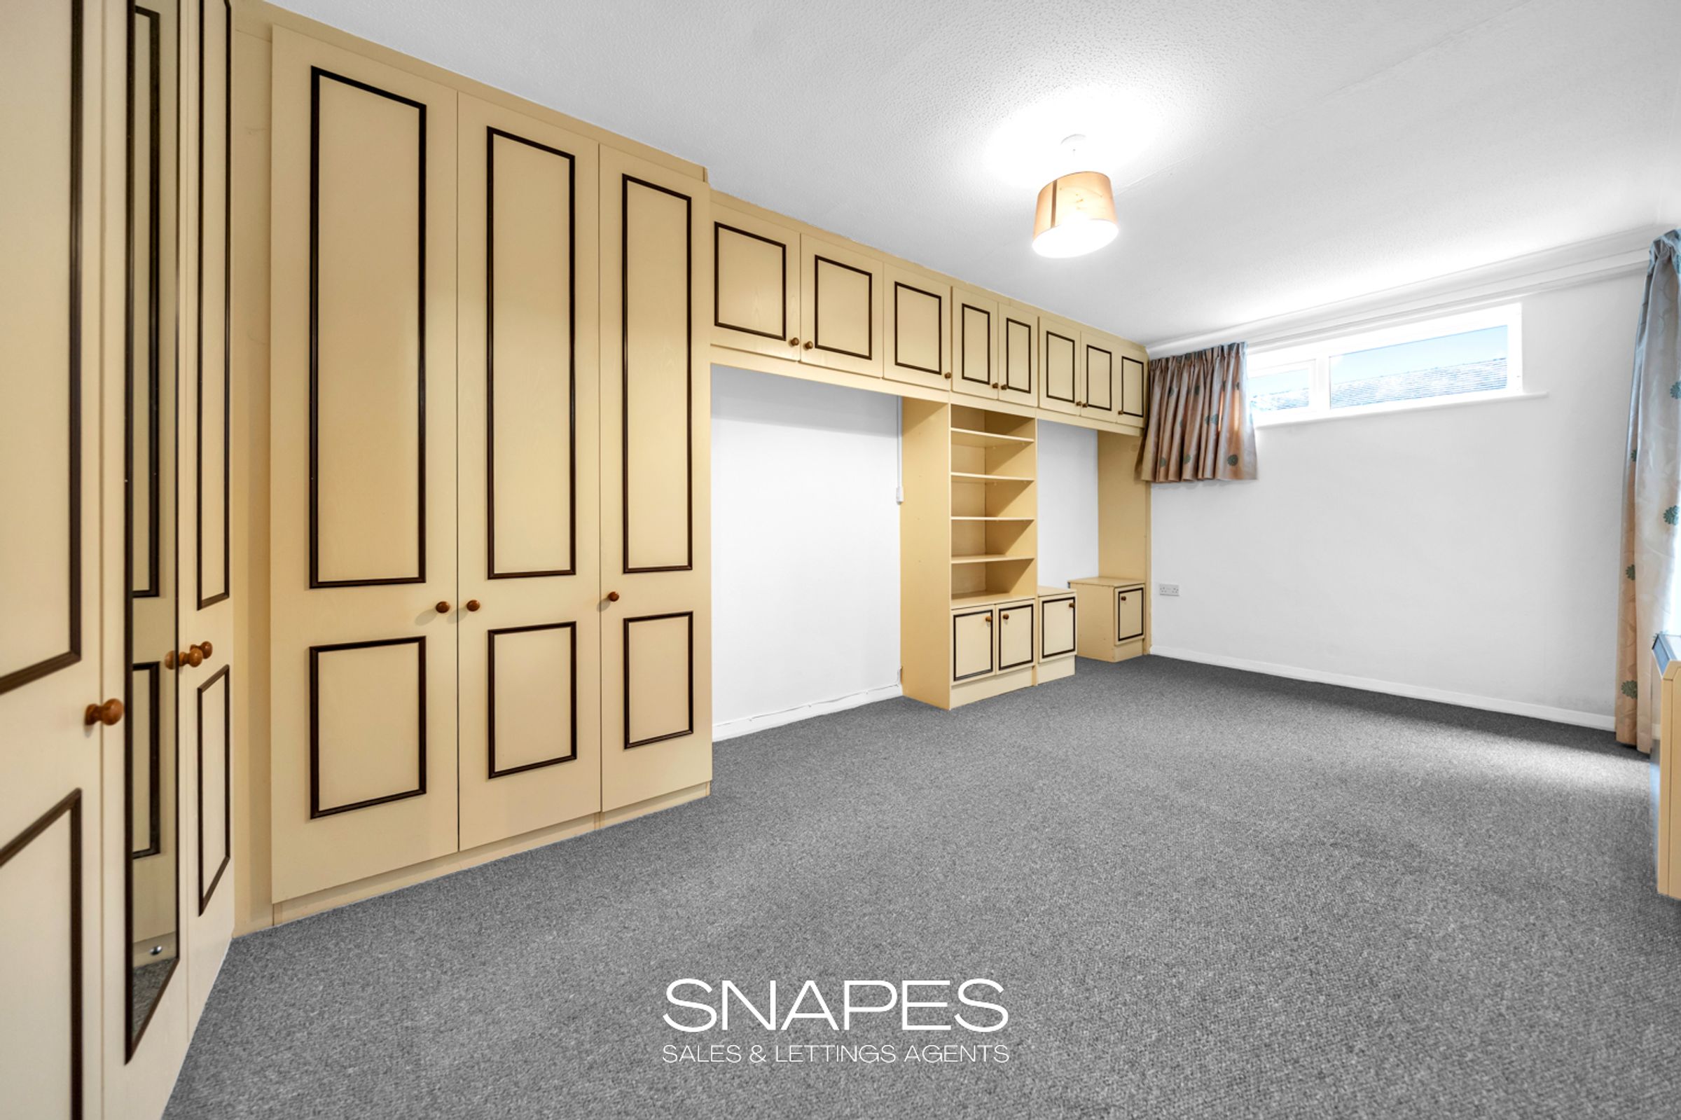
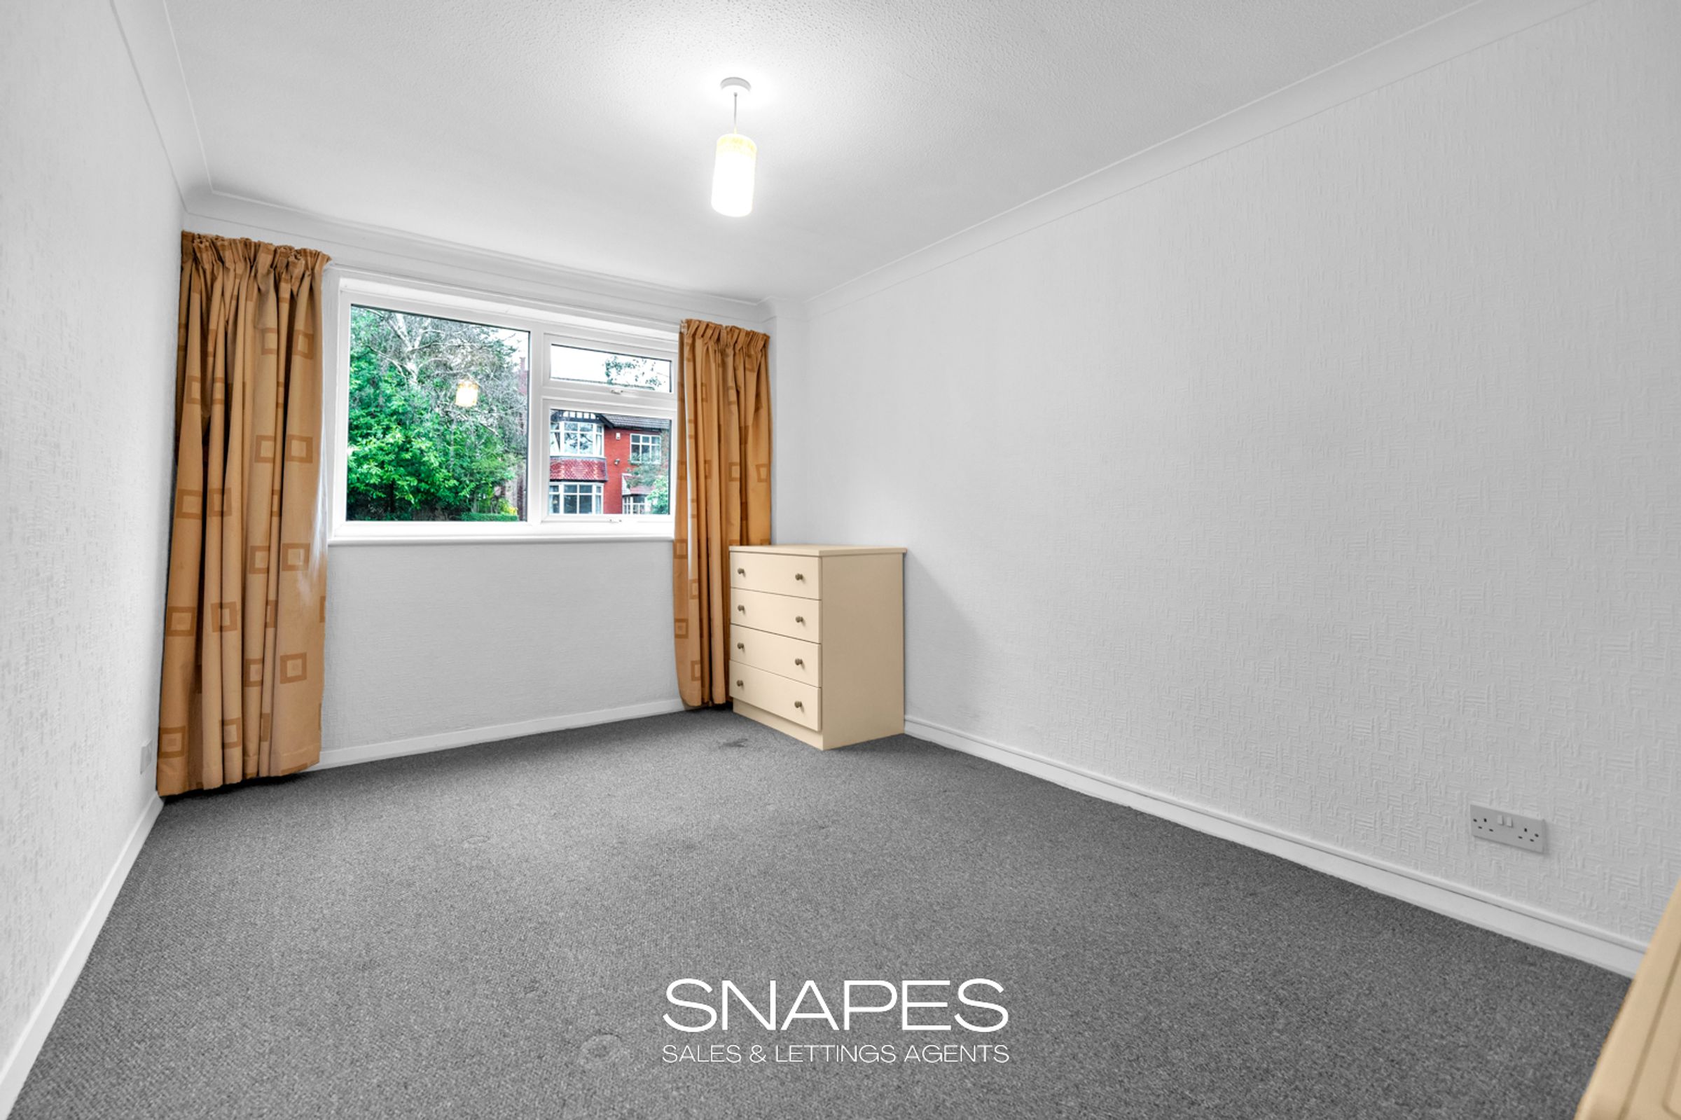
2 Spacious Double Bedrooms
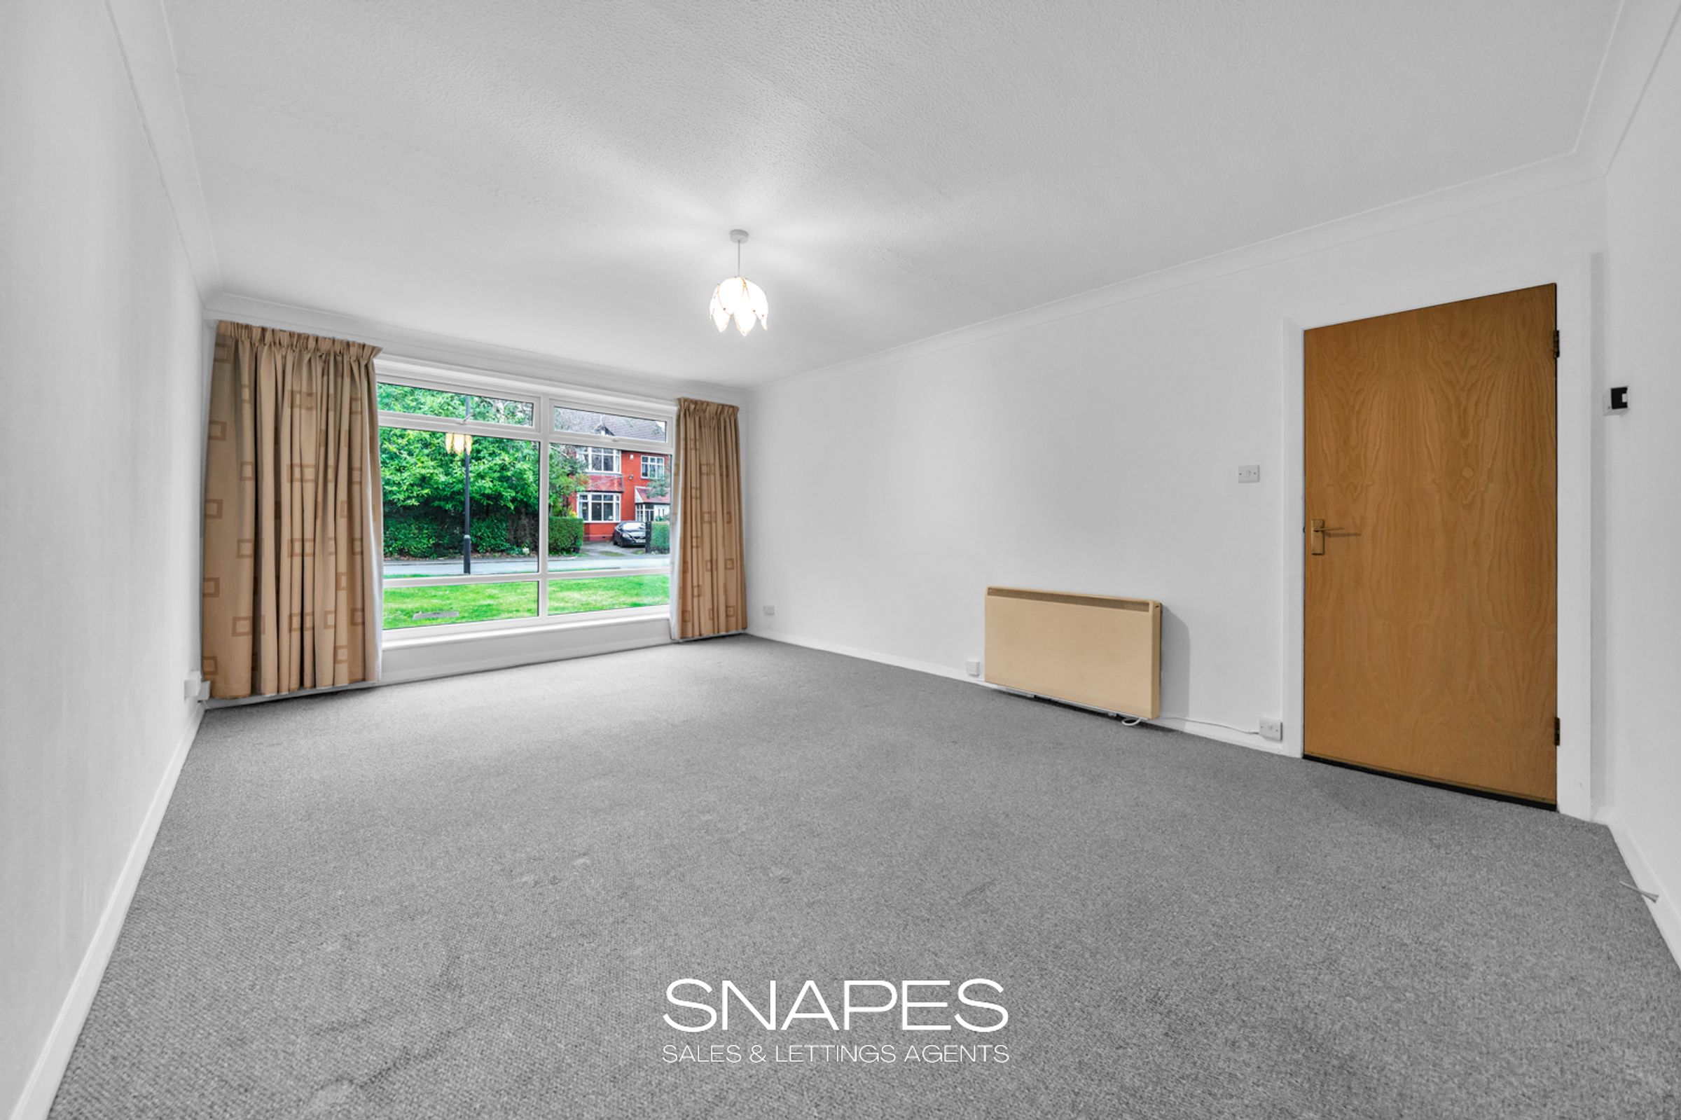
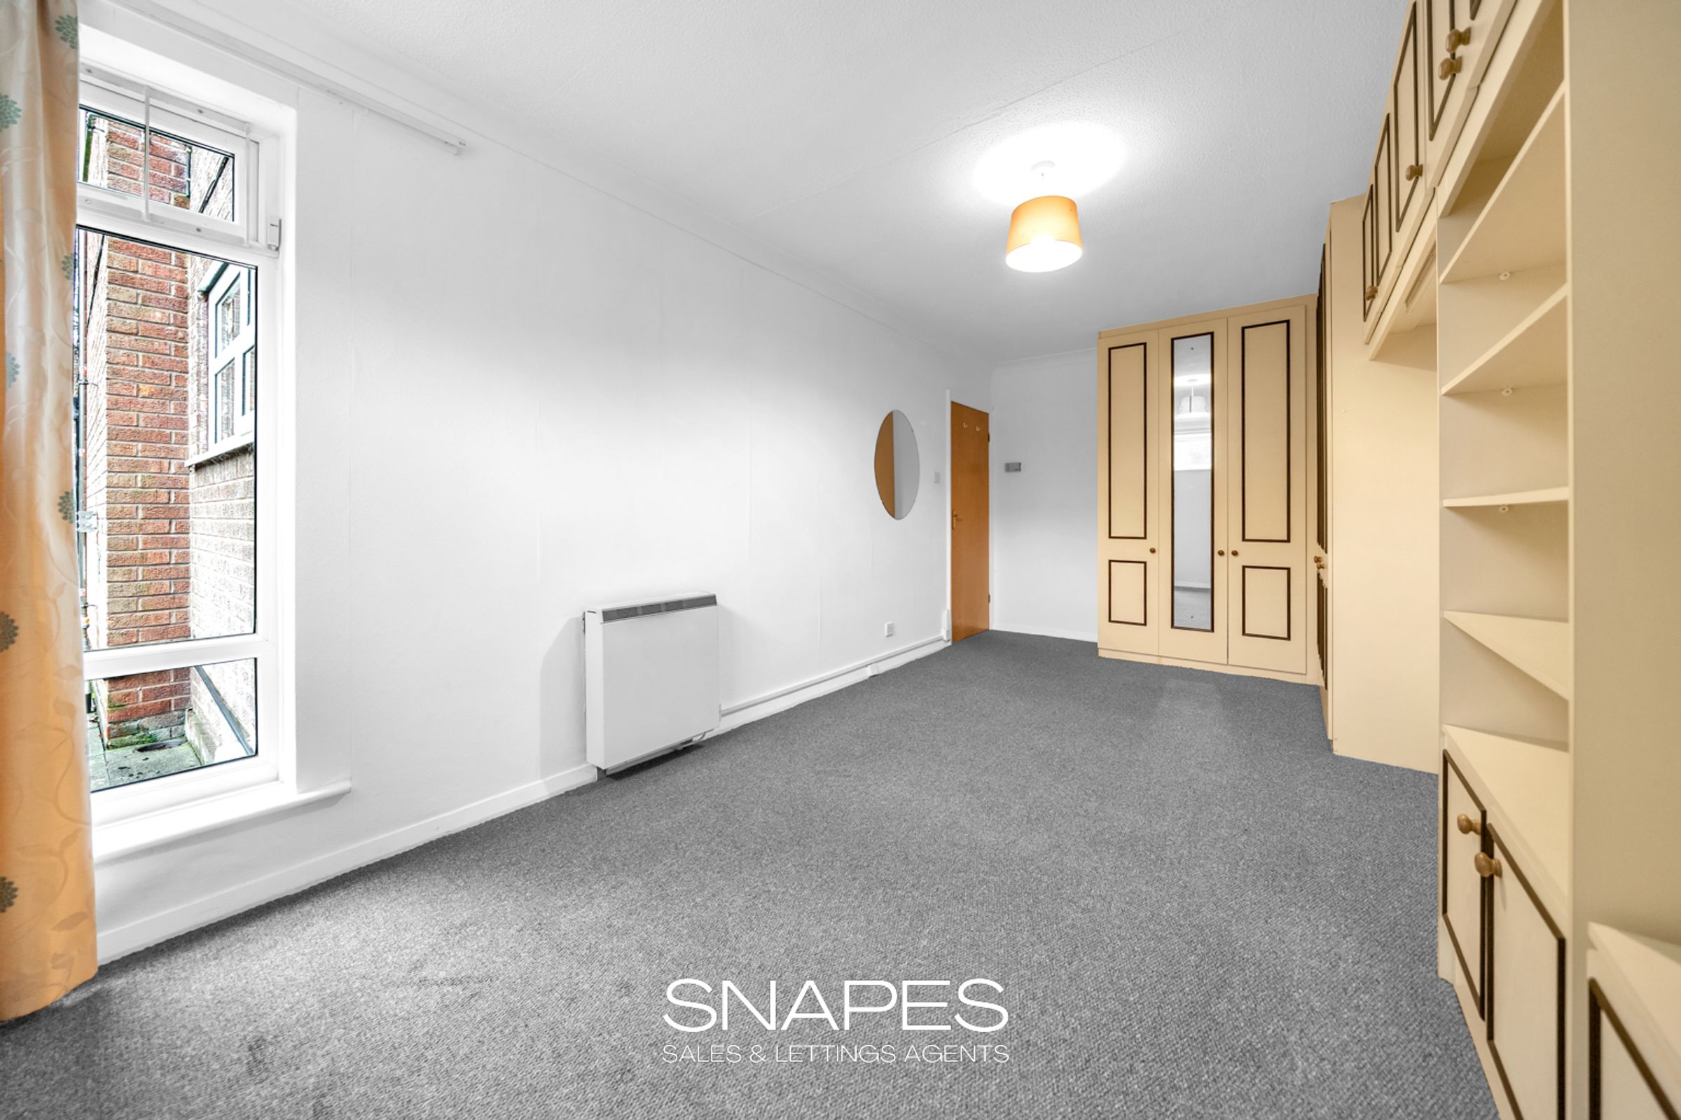
Large Lounge
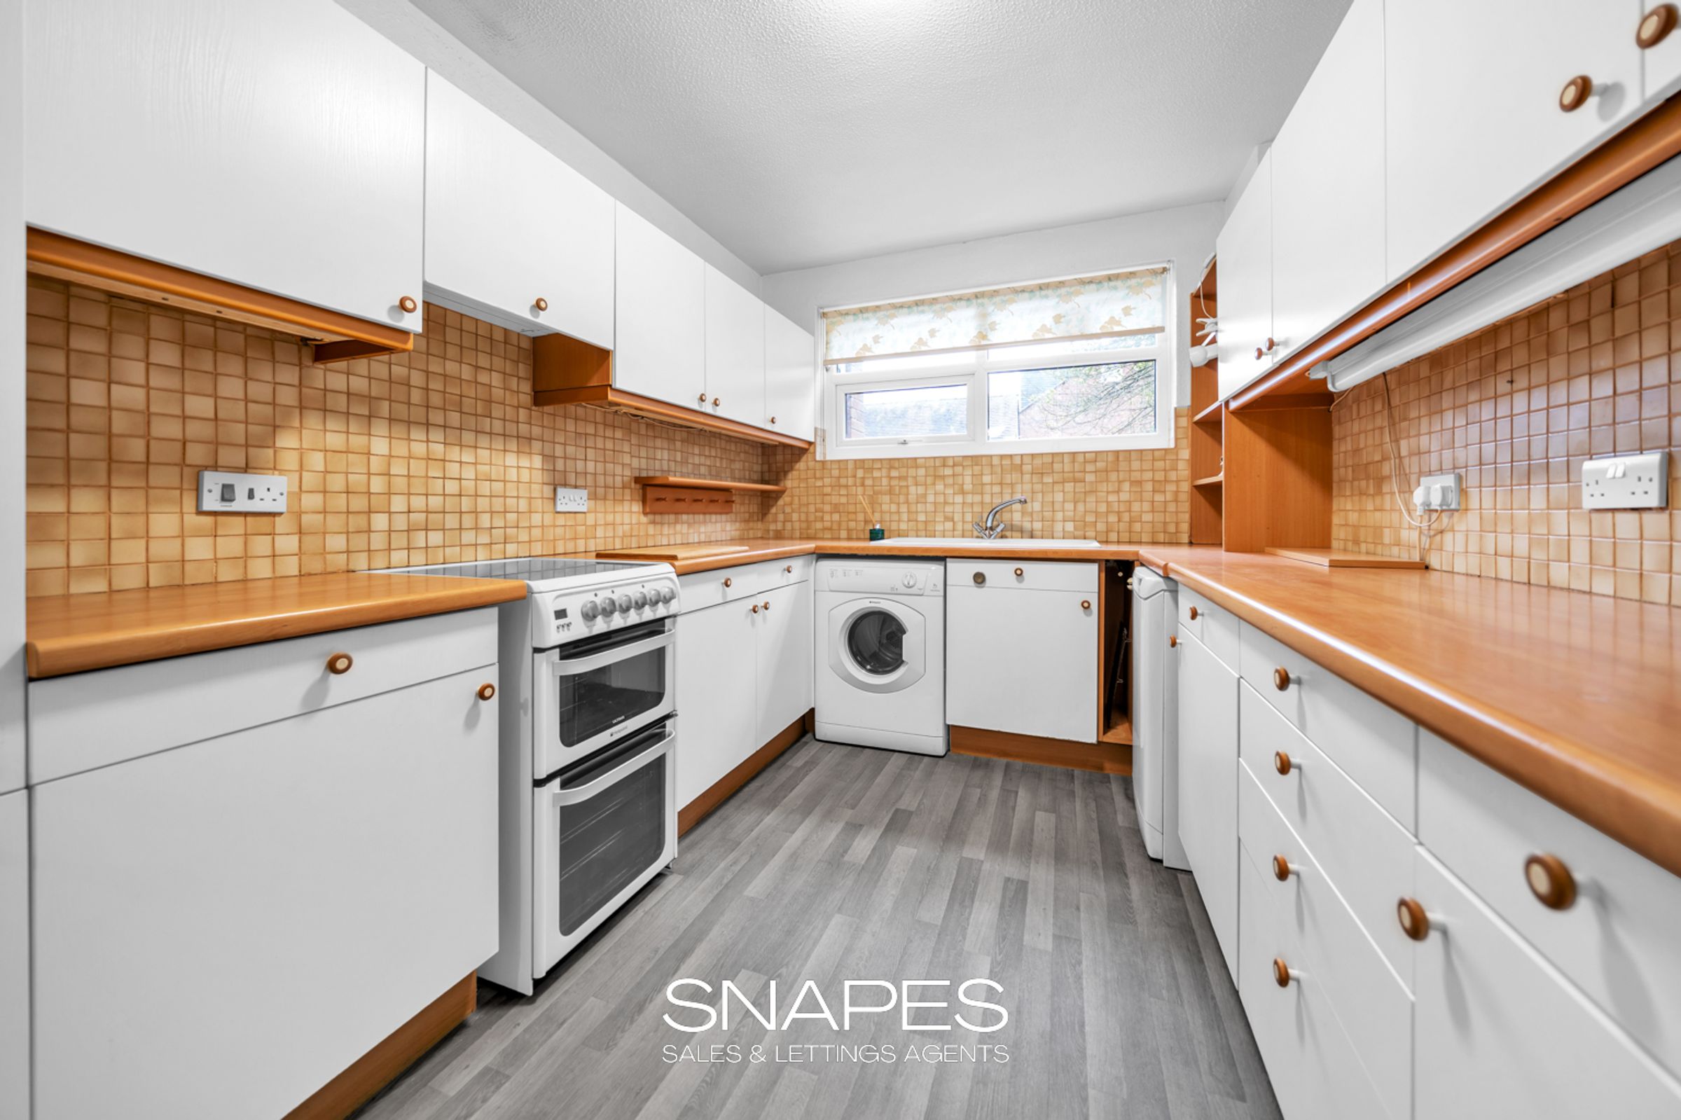
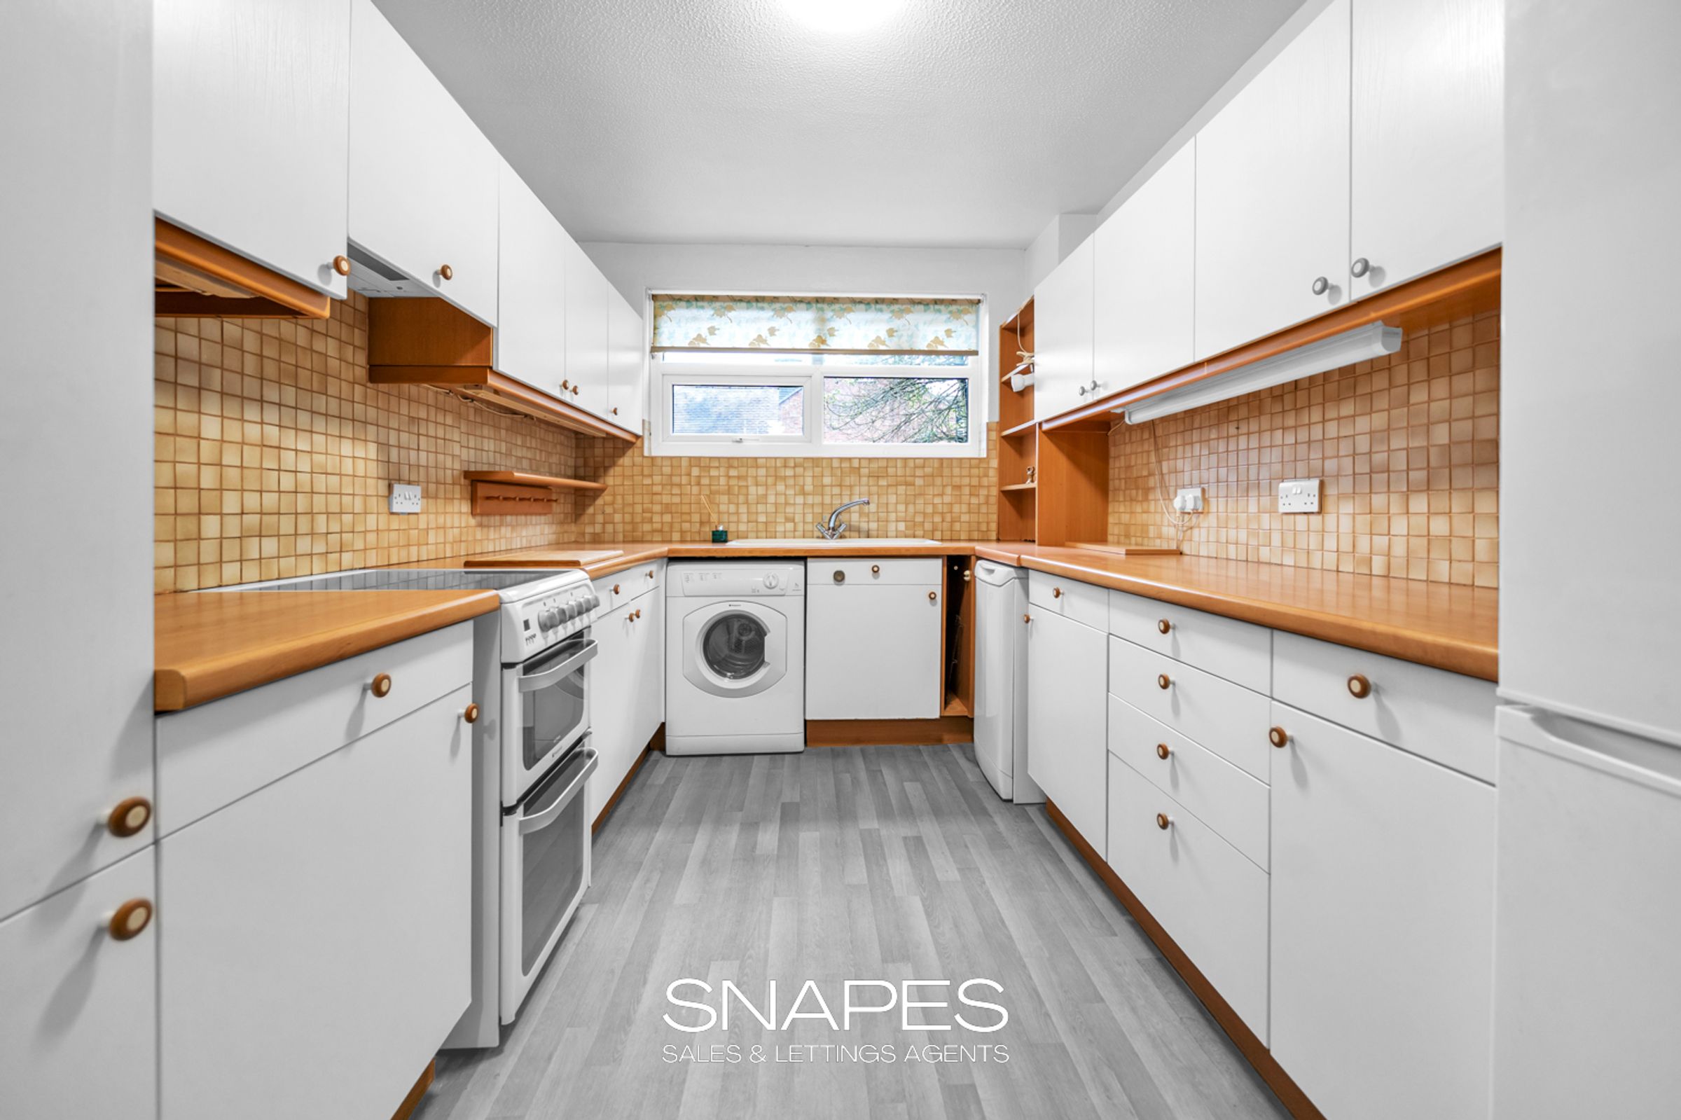
Kitchen
Extra Box Room / Study
About this property
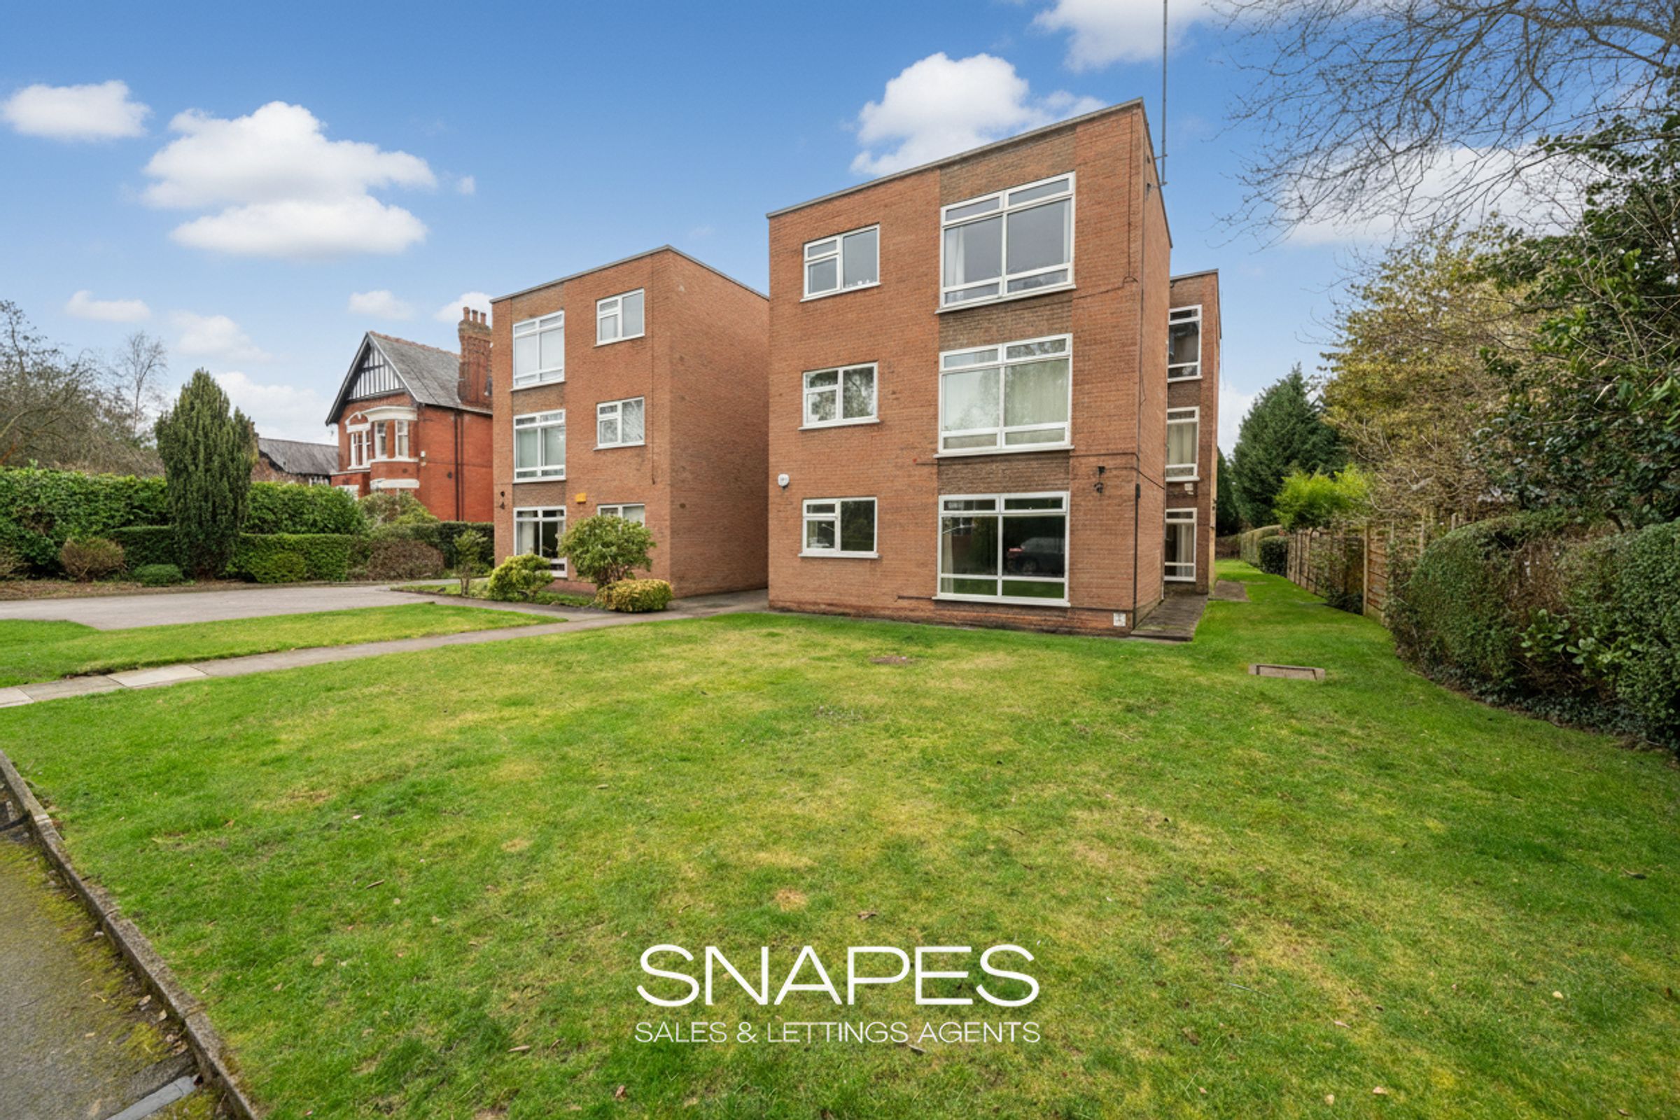
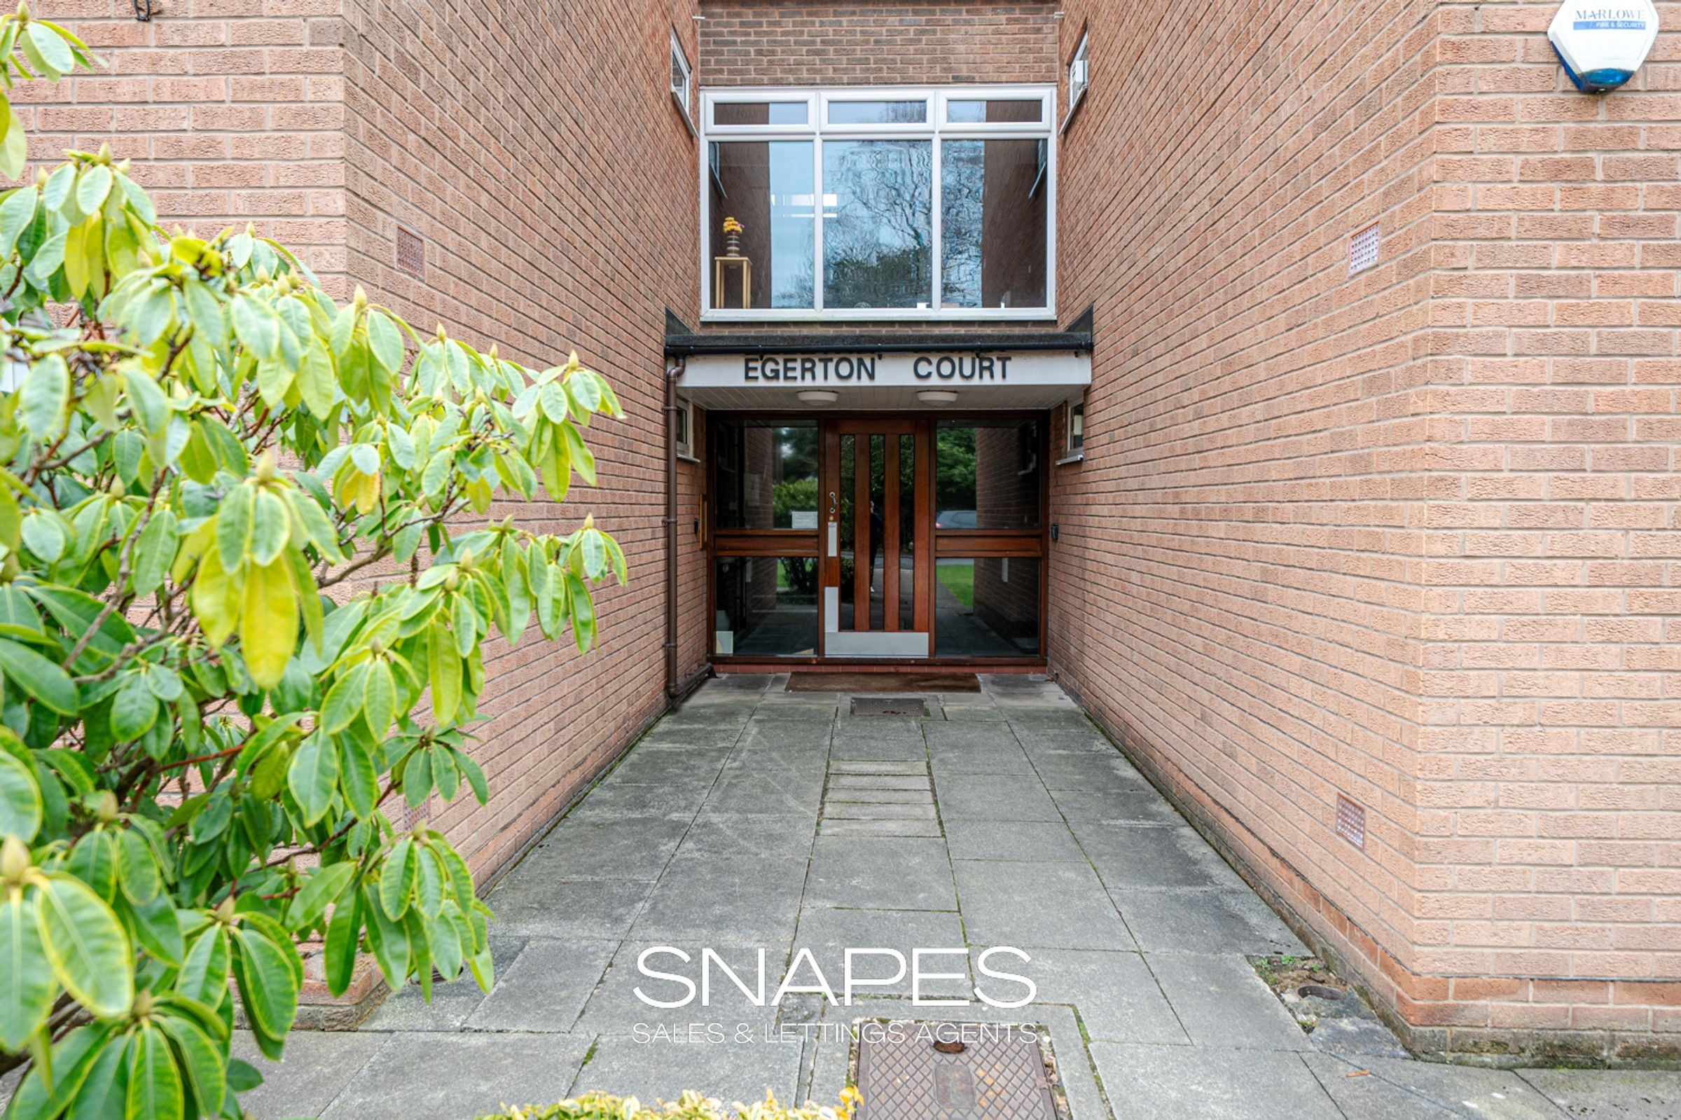
GROUND FLOOR APARTMENT with NO ONWARD VENDOR CHAIN - Located in a LEAFY and BEAUTIFUL CONSERVATION AREA this GROUND FLOOR apartment has 2 DOUBLE BEDROOMS plus an EXTRA BOX ROOM - There is a LARGE LOUNGE a SEPARATE KITCHEN and BATHROOM - Communal GARDENS and GARAGE included in the sale.
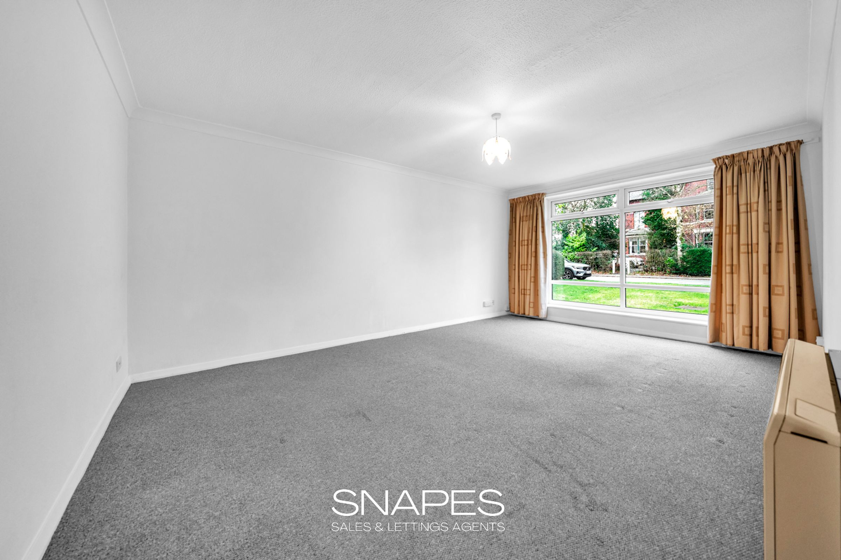
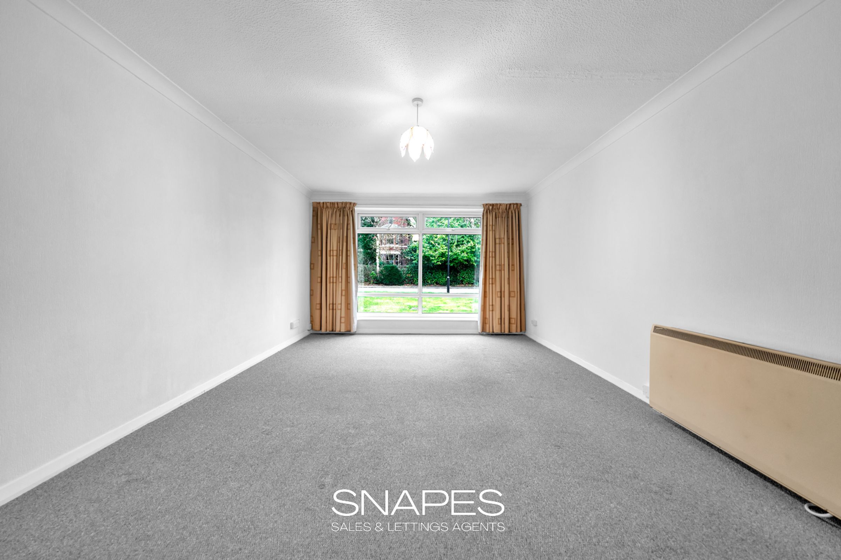
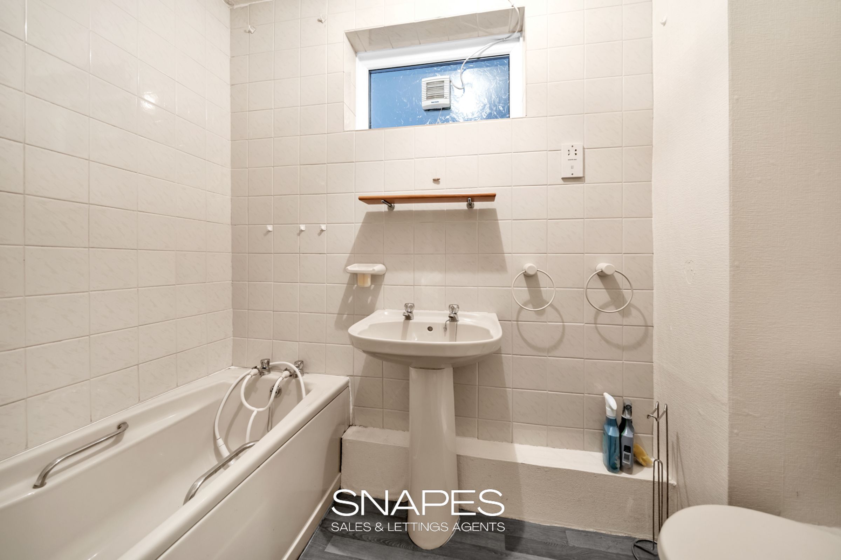
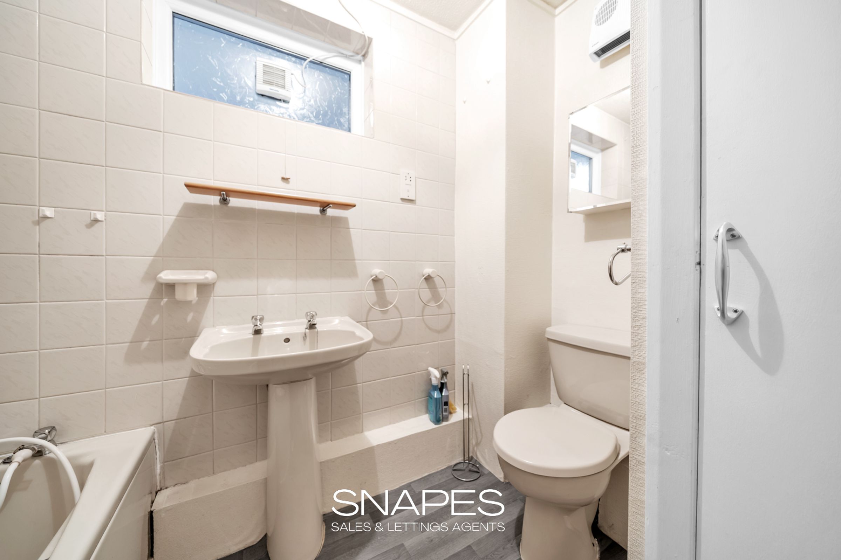
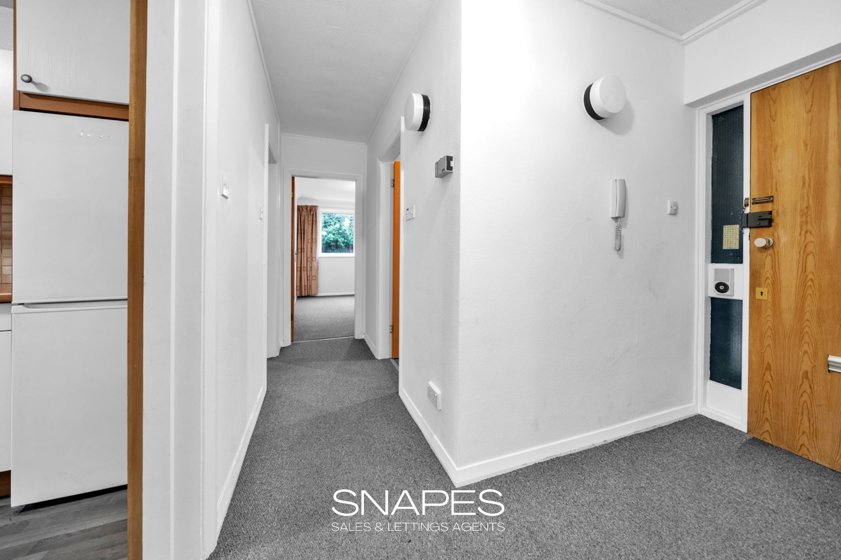
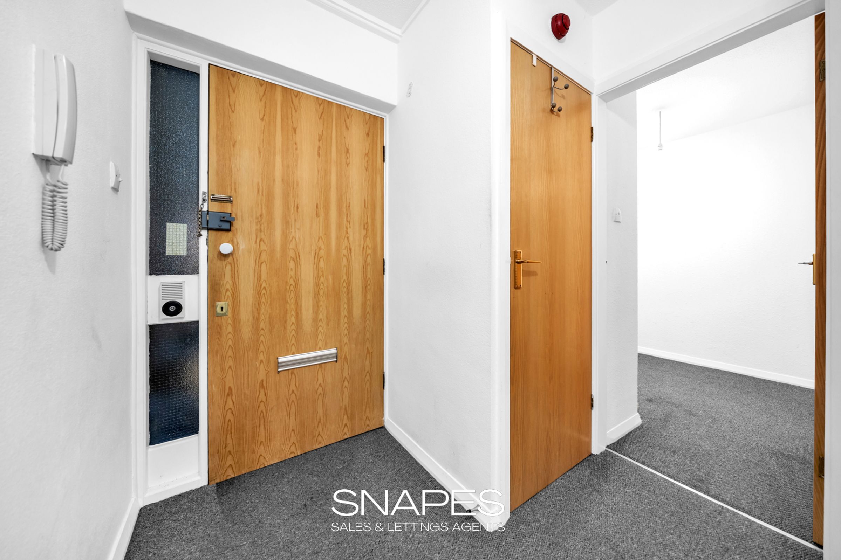
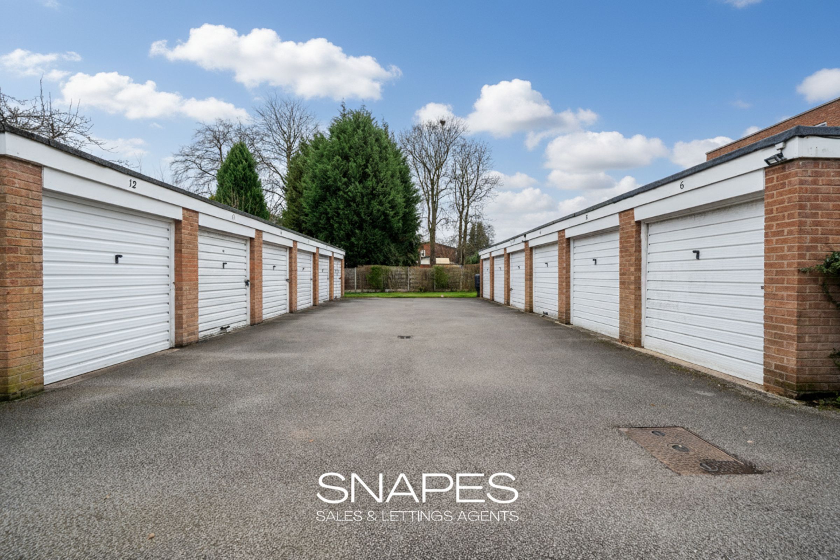
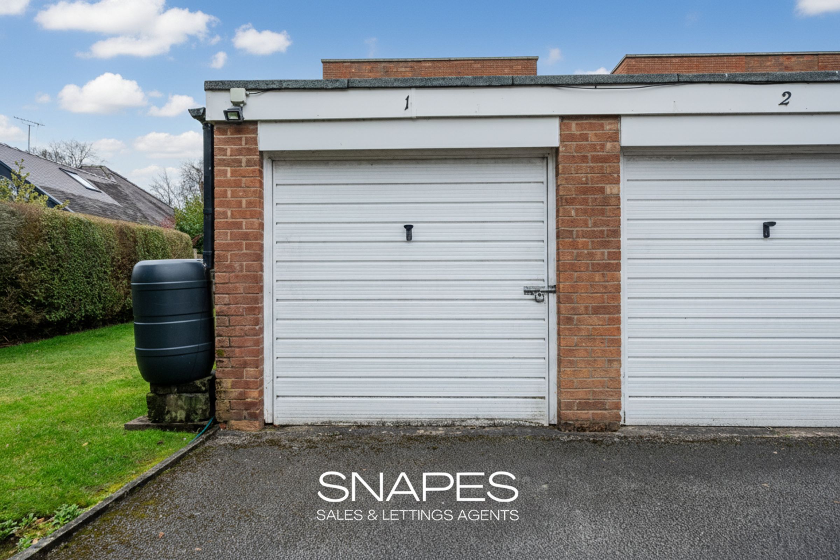
We are delighted to offer for sale this well-presented two-bedroom ground floor apartment, located in the ever-popular Woodsmoor area. This property is perfect for first-time buyers, downsizers or investors, benefitting from no onward vendor chain for a smooth and hassle-free purchase. The apartment features two spacious double bedrooms, each offering ample space for furnishings and enjoying plenty of natural light throughout the day. The large lounge provides a welcoming space for relaxation or entertaining, with generous proportions and views onto the communal gardens. The separate kitchen is thoughtfully laid out, offering good storage and workspace for keen cooks. An additional box room presents an ideal opportunity for a home office or study, perfectly catering for modern flexible living needs. The bathroom is well appointed, featuring a three-piece suite and contemporary tiling. Included in the purchase price is a private garage, providing secure parking or valuable extra storage.
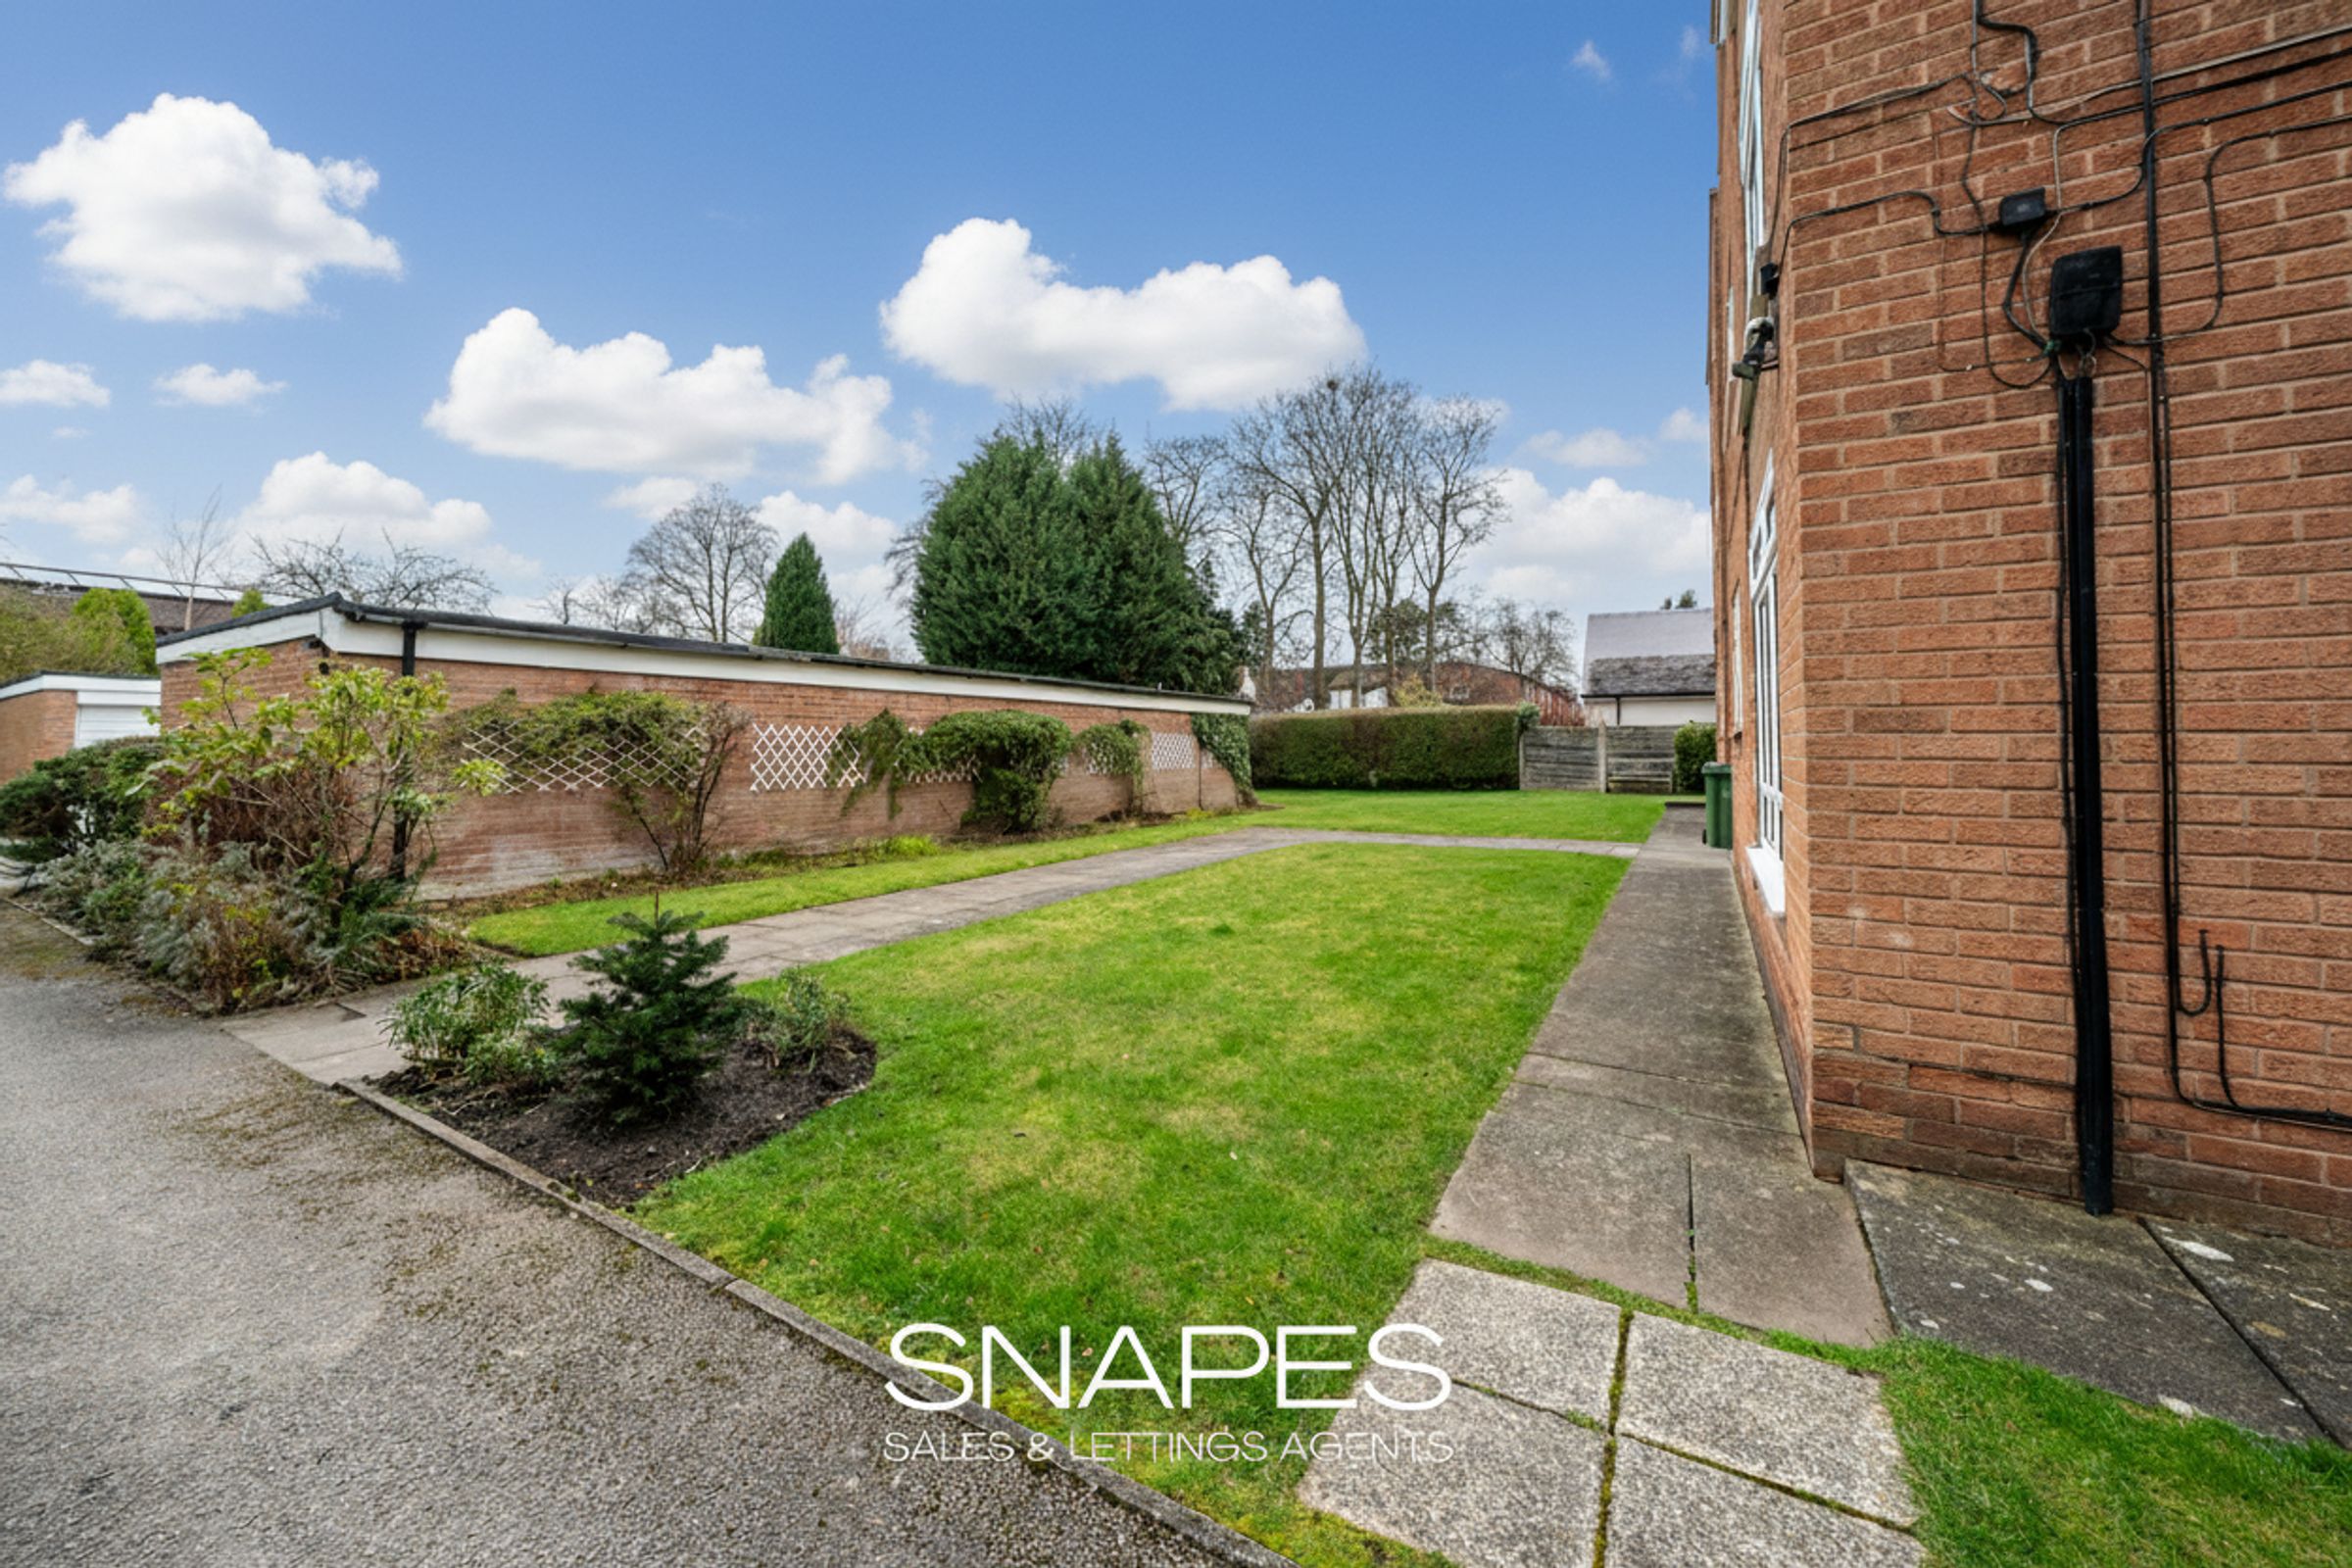
Set within well-maintained communal gardens, the apartment enjoys a tranquil and leafy setting that enhances the sense of space and privacy. The landscaped grounds offer plenty of green space for residents to enjoy, whether relaxing with a book, socialising with neighbours or simply taking in the peaceful surroundings. The ground floor position provides easy access to the gardens, making this property particularly appealing for those who appreciate outdoor living. The garage is conveniently located, adding to the practicality of this fantastic home. Woodsmoor is renowned for its community spirit, attractive tree-lined streets and excellent transport links, with local shops, parks and schools all within easy reach. Viewing is highly recommended to fully appreciate the lifestyle and potential this apartment offers, promising a wonderful blend of indoor comfort and outdoor enjoyment in a sought-after location.
Note: We have been advised that in March 2026 there was an Asbestos report carried out on the apartment complex and Asbestos was found in the communal areas. It was concluded that the Asbestos did not requiring removal and will be monitored moving forward. We await a copy of the report for potential buyers to read on request. (Note added 16-June-2026)
IMPORTANT INFORMATION
Tenure: Leasehold
Lease Dates: 999 Years from 25-March-1974
Rent Charge: £20 per annum (£10 paid twice a year)
Service Charge: £140 Per Month
Note: Please see note re: Asbestos
Other: Conservation Area
We use various photo editing services to enhance the photos of the property, including virtual staging (to show an empty property with furniture) and item removal services. This is done to assist house hunters in understanding the space, layout and potential style of the home without the owners’ belongings, which would not remain at the property on completion. Any digitally altered, virtually staged or edited images are for illustrative purposes only and must not be relied upon as an accurate representation of the property’s current condition, contents, fixtures, fittings or final appearance.
Appliances and services have not been tested, including (but not limited to) heating, water, electrical, plumbing, drainage, alarms, and any other mechanical or electrical installations. No warranty or representation is given as to their condition or working order. Purchasers are advised to obtain independent professional verification and carry out their own inspections prior to exchange of contracts.
All measurements, dimensions and floor areas are approximate and provided for guidance only. Where measurements are stated, they are likely to represent the maximum room dimensions unless otherwise specified. Any reference to area has been calculated using floor plan software and is for indicative purposes only. Buyers must not rely on any stated measurements or floor areas for valuation, mortgage, legal, or purchasing purposes, and should satisfy themselves as to accuracy by inspection and/or professional survey.
Important / Material Information: When viewing this property online, please locate and click the link, tab or call-to-action (CTA) labelled “Material Information” or “Important Information”, as it contains material information relevant to the property, its position and surroundings. This may include (but is not limited to) tenure, title information, local planning applications, schools, transport links and flood risk. Some websites may remove, rename, truncate or display this information incorrectly. If the link is not visible, unavailable, or you are viewing these particulars in printed form, you must contact our office to request access prior to viewing and/or making an offer. It is the responsibility of any buyer to ensure they have read and understood this information before proceeding.
Whilst every effort is made to ensure the accuracy of these particulars, they may be produced, reproduced or displayed by third-party websites and platforms over which we have no control. As a result, information, links, formatting or wording may be altered, omitted or displayed incorrectly. We cannot accept responsibility for any inaccuracies arising from third-party reproduction. Prospective purchasers are therefore advised to refer to the full property details provided directly by our office and to raise any queries prior to viewing or offering. We strongly advise any prospective buyer to consult with their solicitor and to obtain an independent survey or specialist reports before entering into any agreement to purchase, and prior to exchange of contracts.
Key details
Broadband: up to 1800mbps
Parking: Garage
819ft2 floor area
5274ft2 plot size
Leasehold
Lease end: 25 March 2973
Council tax band C
Local authority: Stockport
Additional information
- Energy efficiency (current)
- D (57)
- Energy efficiency (potential)
- C (73)
- Environmental impact (current)
- E (42)
- Environmental impact (potential)
- E (54)
- Is in a conservation area
- Yes
- Is a listed property
- No
- Restrictions
- Yes
- Construction materials
- Brick and block


Near the property
Rooms and dimensions
Lounge
17' 11" x 12' 5" (5.47m x 3.78m)
Kitchen
11' 6" x 8' 4" (3.50m x 2.54m)
Bedroom 1
18' 6" x 9' 6" (5.65m x 2.90m)
Bedroom 2
13' 4" x 9' 8" (4.07m x 2.94m)
Bathroom
7' 11" x 5' 11" (2.41m x 1.81m)
Box Room \ Study
6' 5" x 6' 2" (1.95m x 1.87m)