Like the look of this property?
We would love to hear from you and arrange a viewing of this property. Get in touch now!
Looking to sell a property?
You can get a free online or in person valuation.
Property features
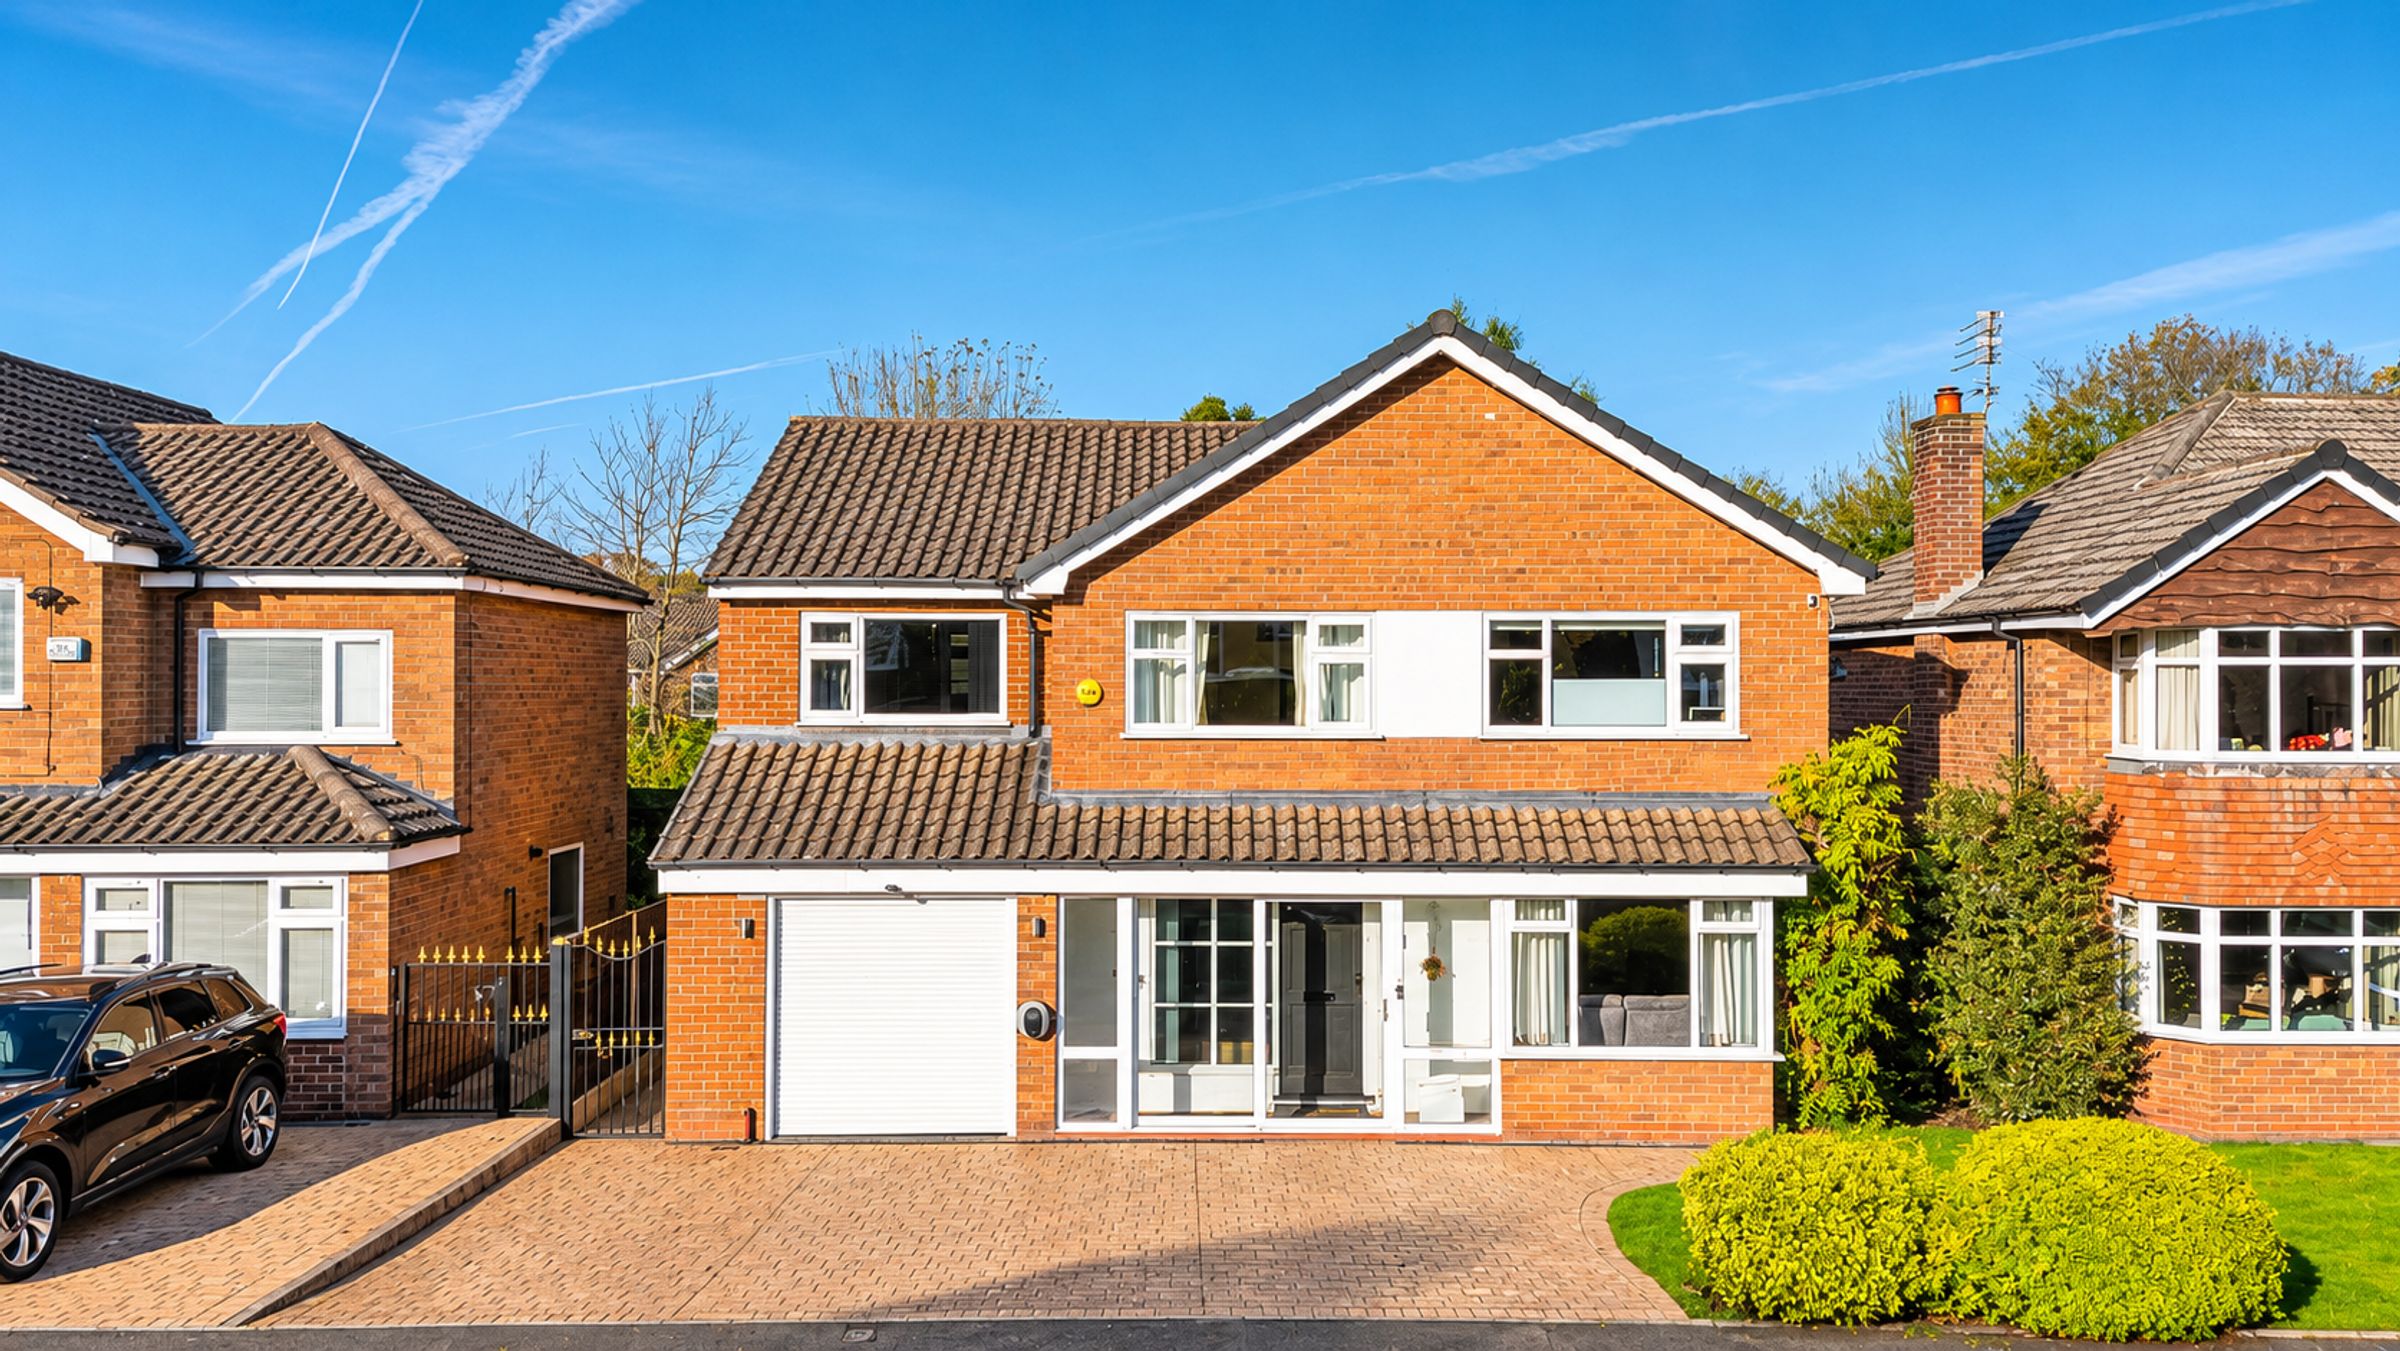
Spacios four bedroom detached family home
Approx. 1,761 sq ft of accommodation
Two reception rooms
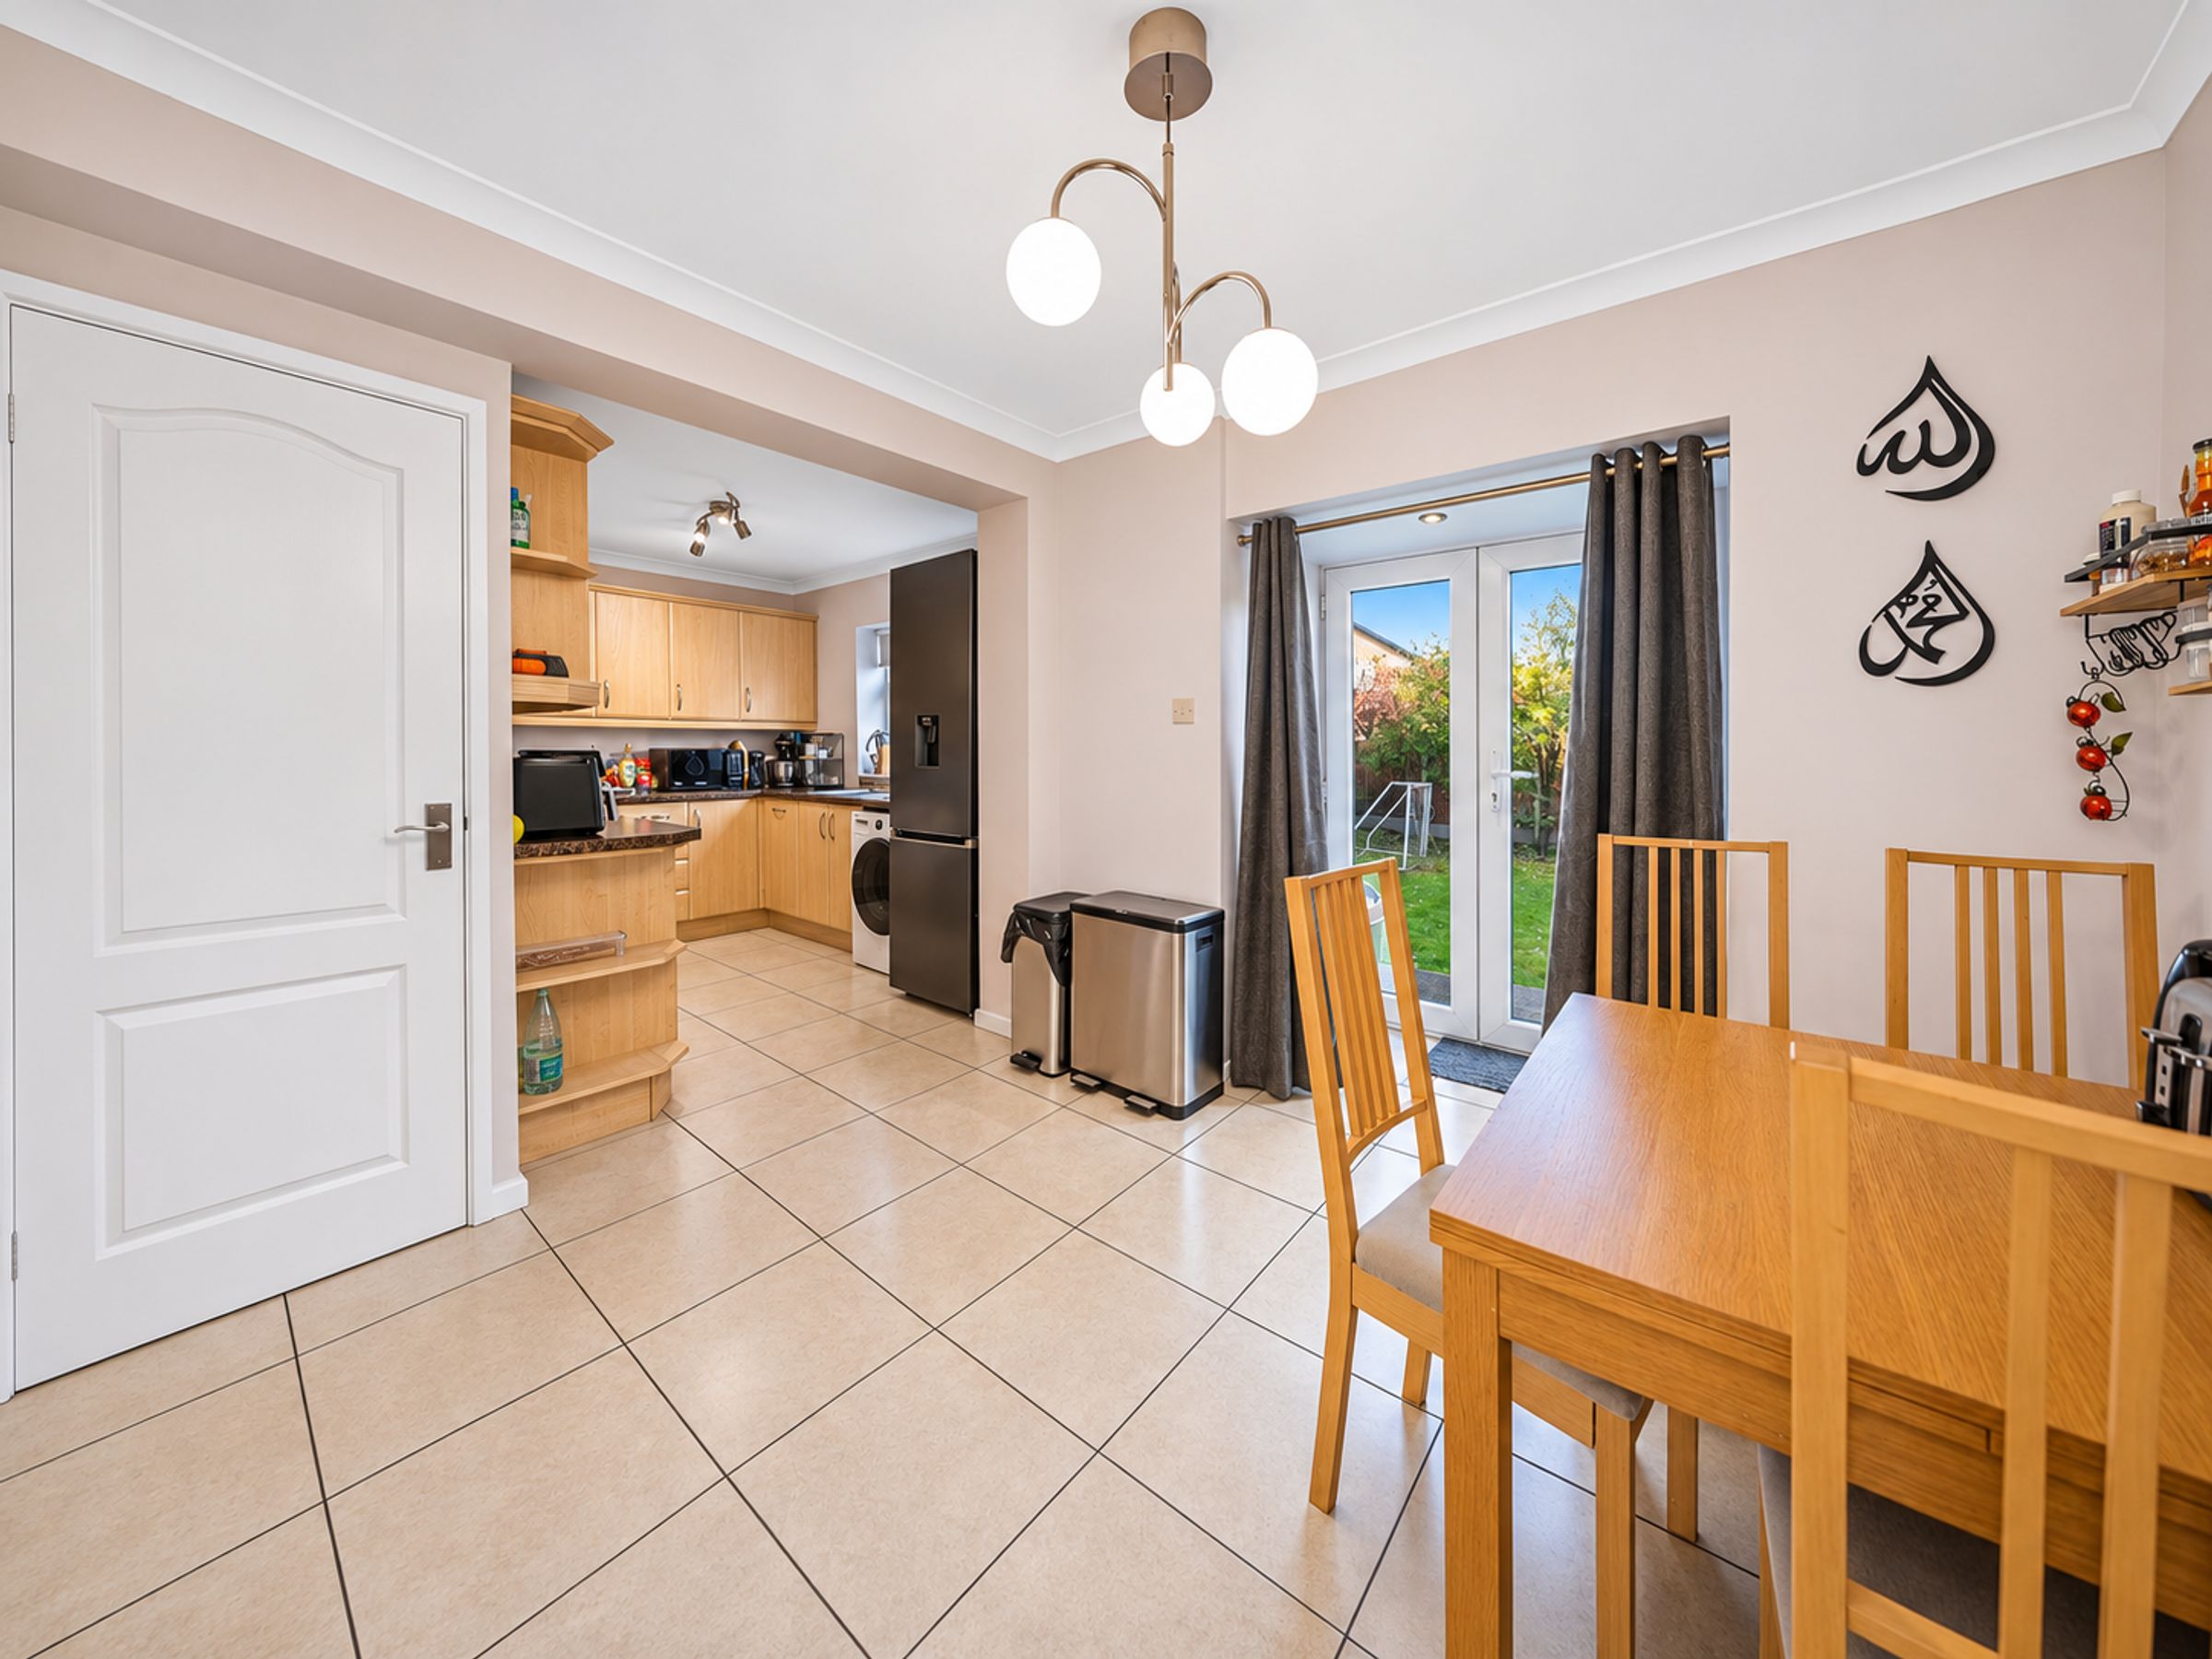
Open plan kitchen diner with French doors to the garden
Modern en-suite bathroom & shower room
EV charging point
About this property
FOUR BEDROOM DETACHED | TWO RECEPTION ROOMS | OPEN PLAN KITCHEN DINER | FREEHOLD
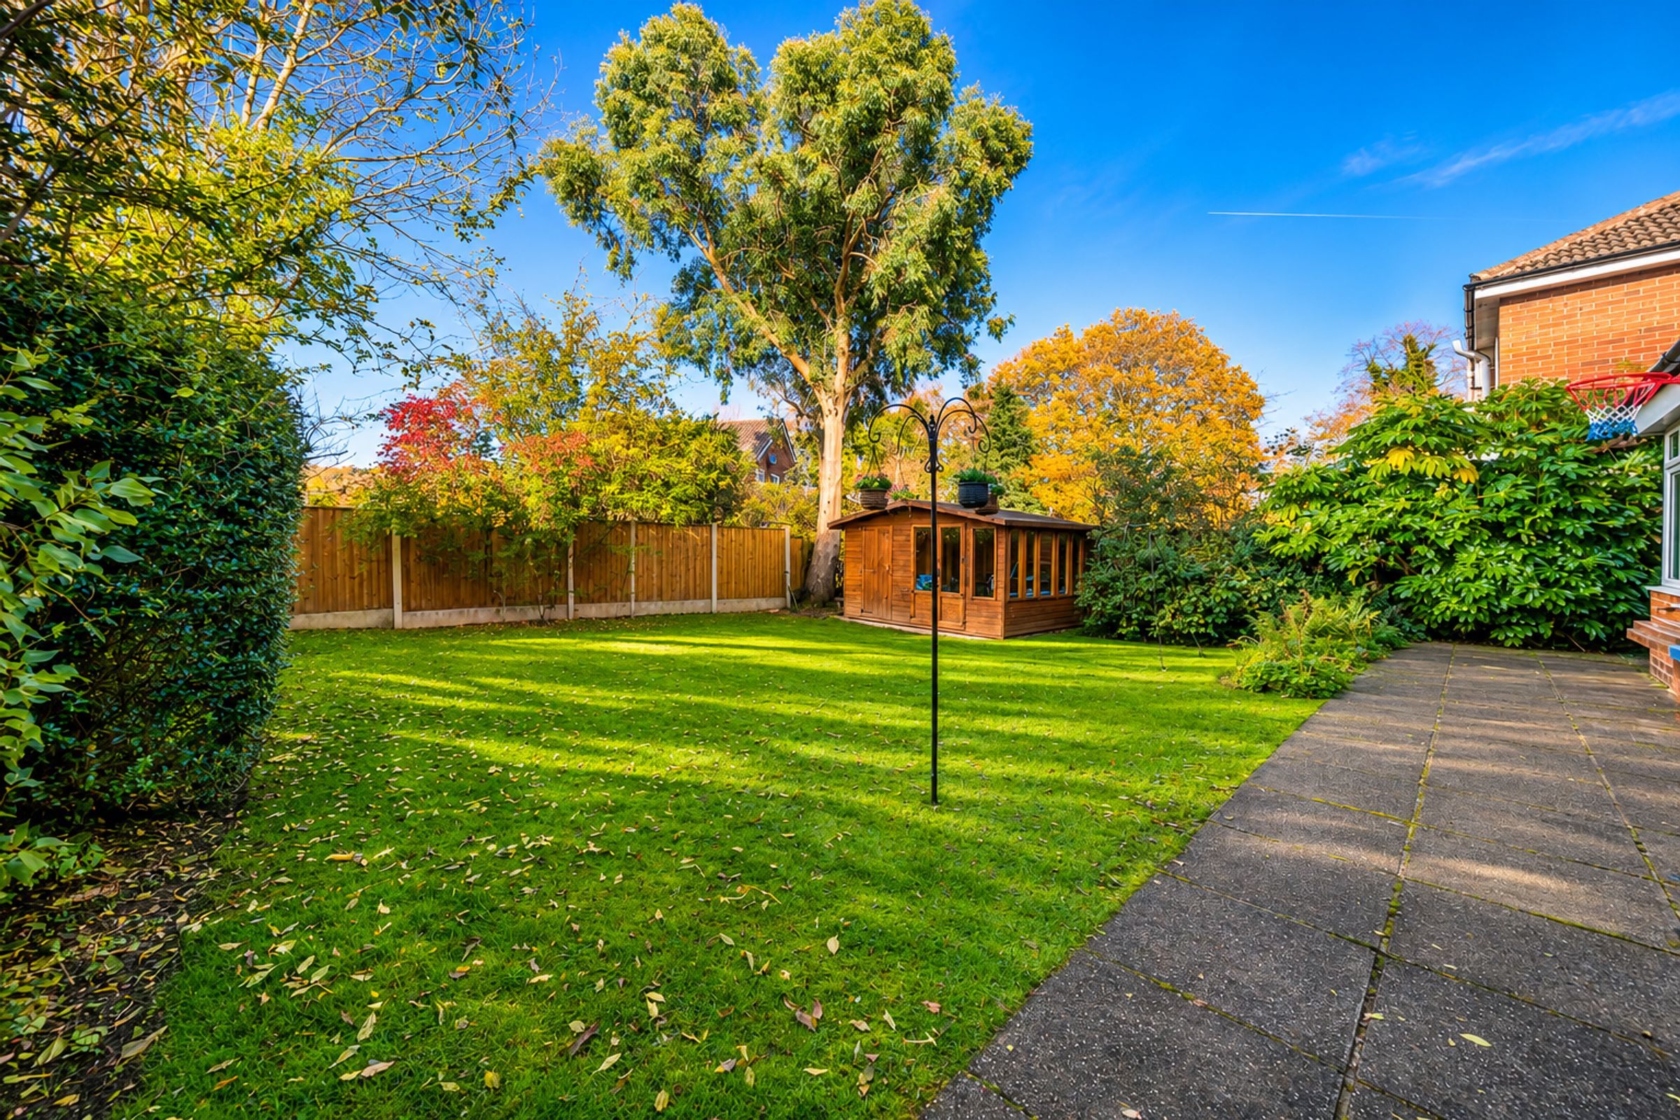
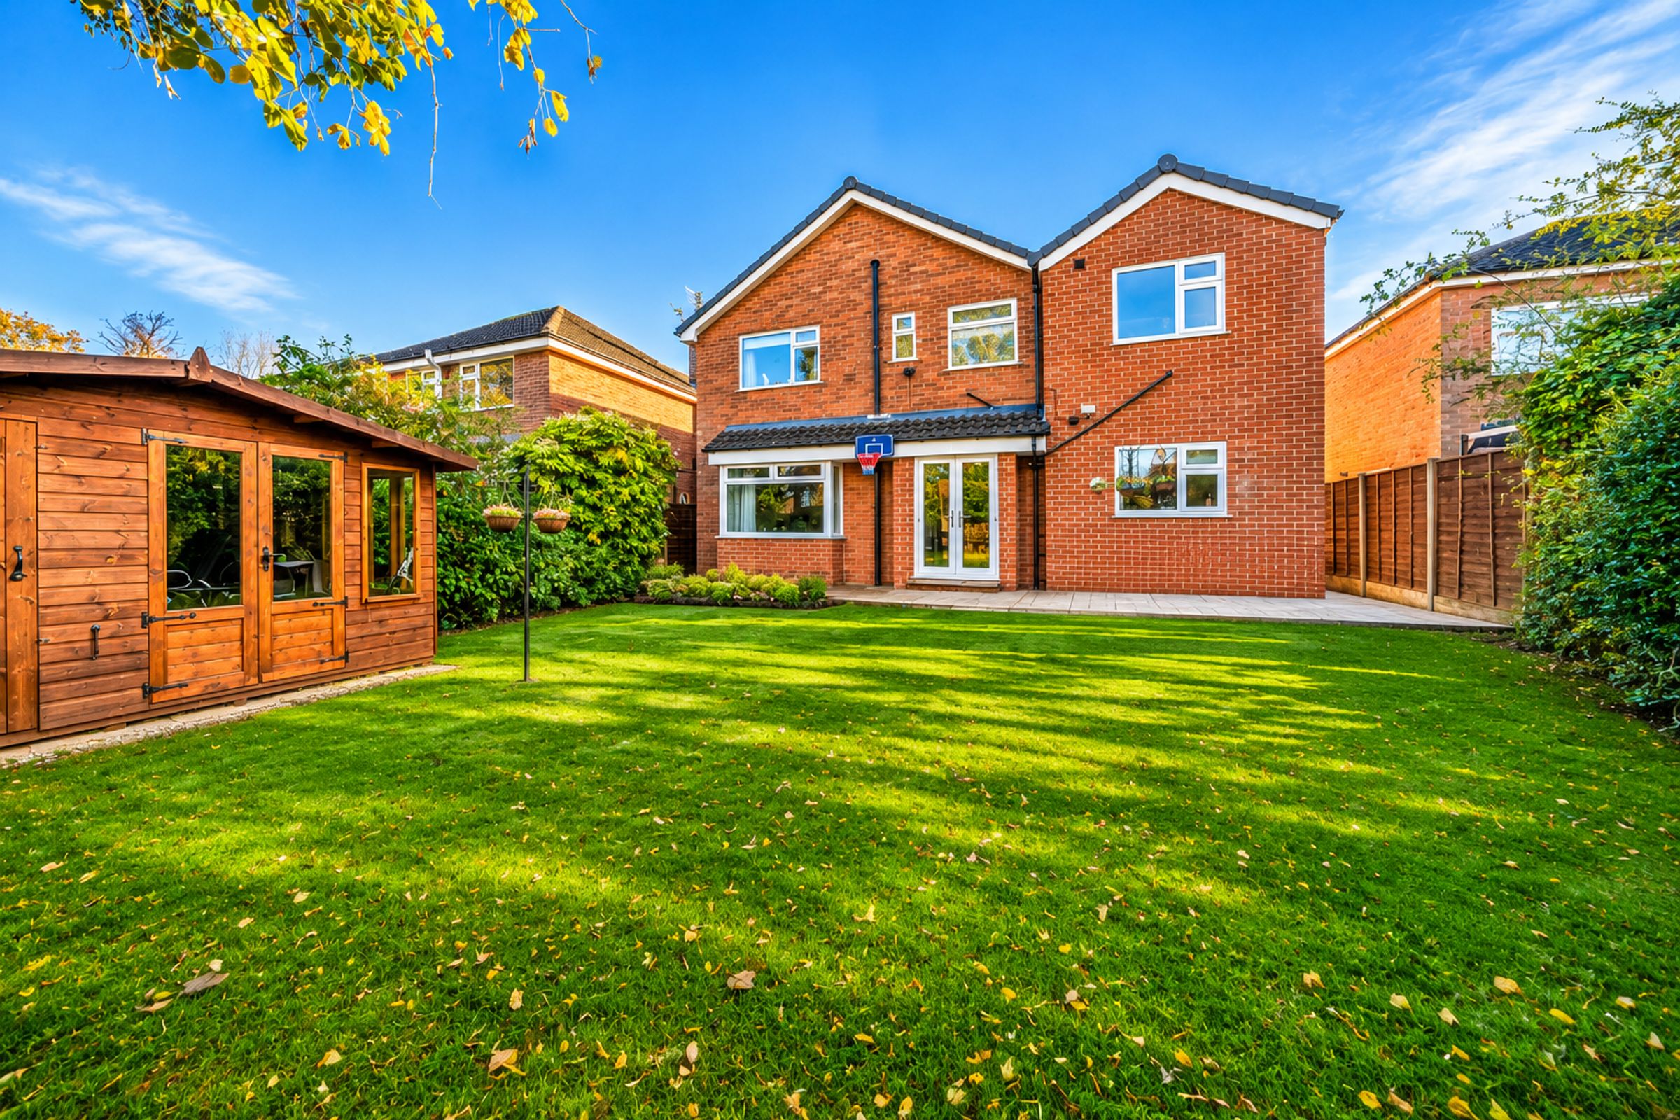
Snapes are pleased to bring to the market this spacious four bedroom detached family home, offered freehold and extending to approximately 1,761 sq ft. Well presented throughout, the property offers two reception rooms, an open plan kitchen diner, an ensuite bathroom and a modern shower room, together with an integral garage, driveway parking with EV charging point and a generous lawned rear garden with summerhouse. The property is also well placed for a number of well regarded local primary and secondary schools.
THE ACCOMMODATION
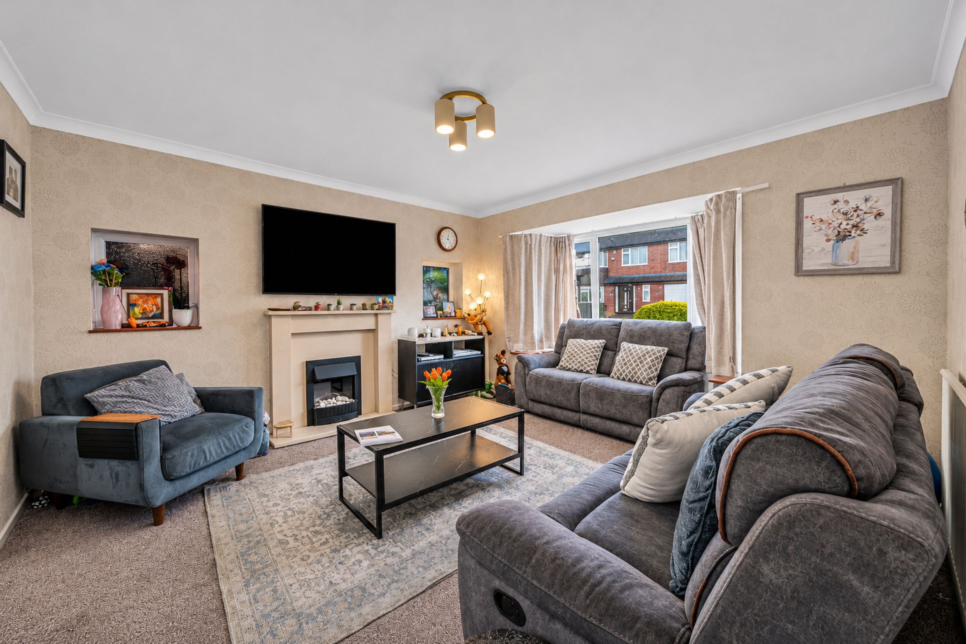
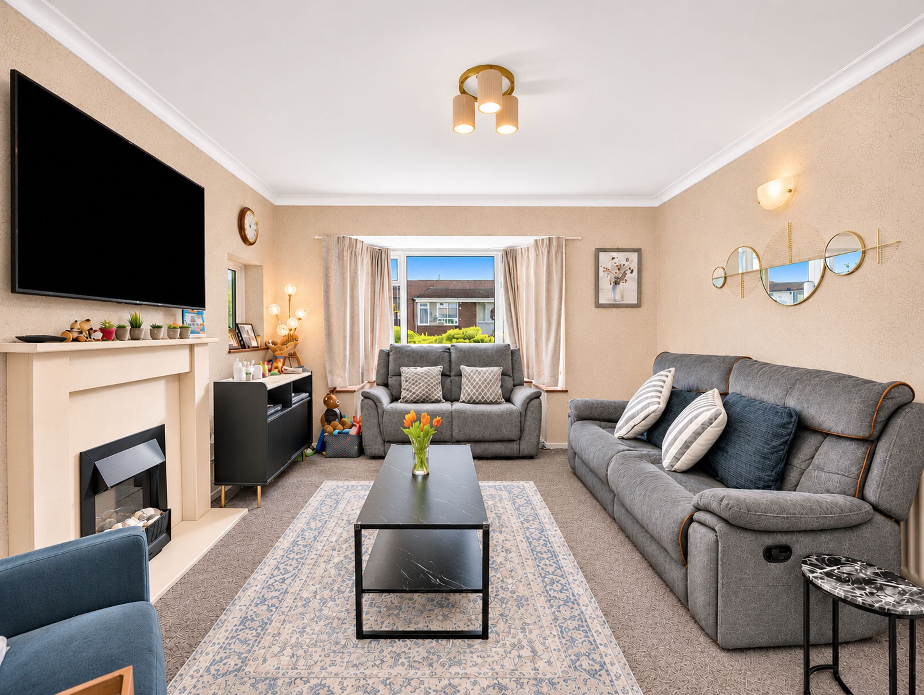
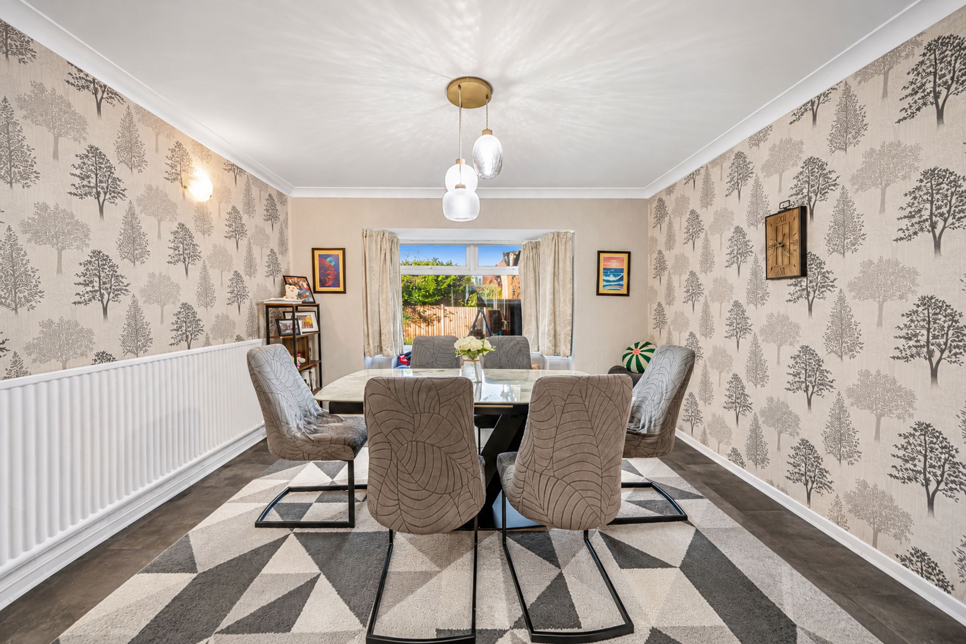
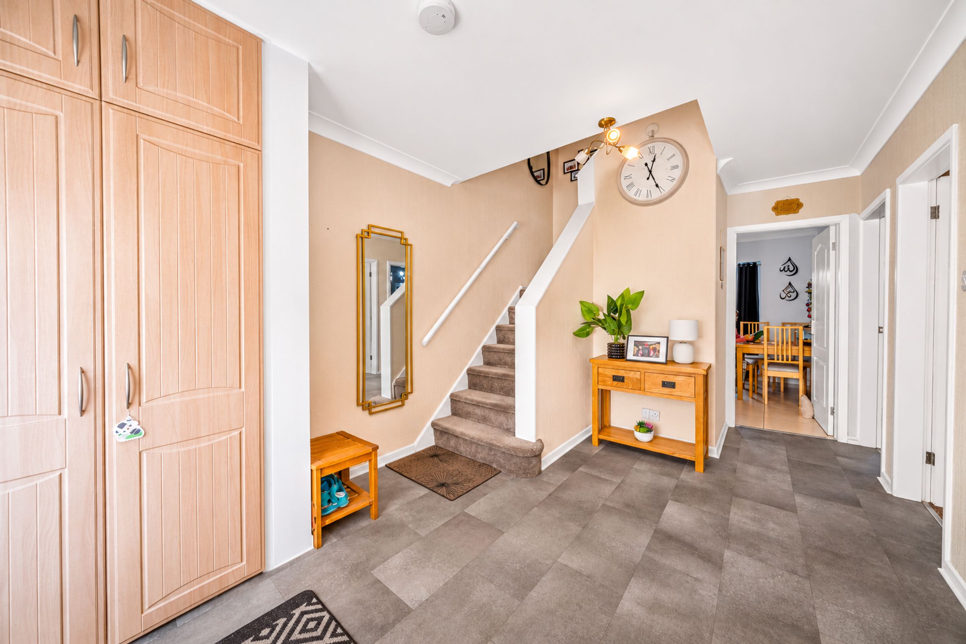
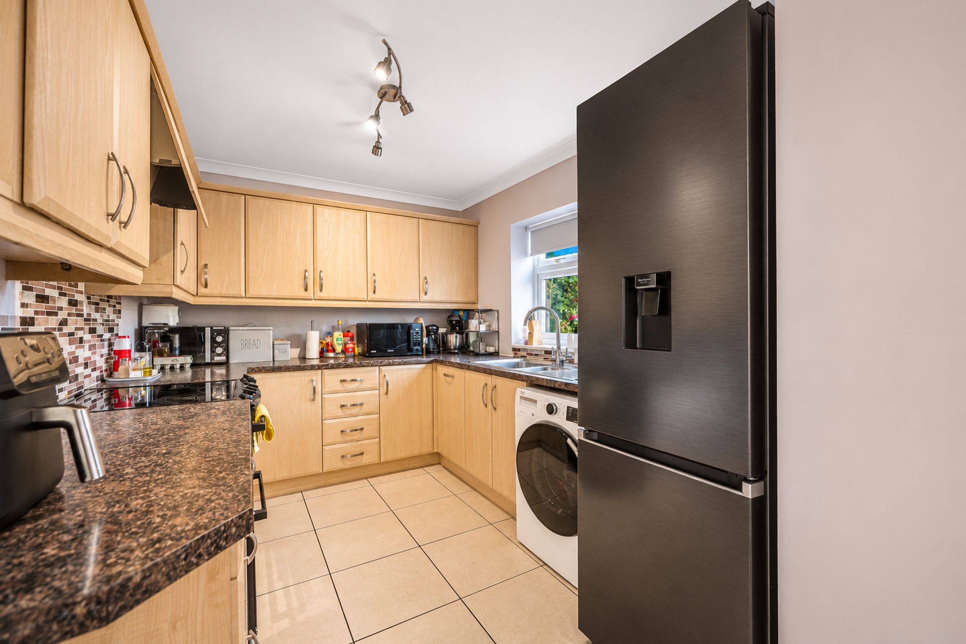
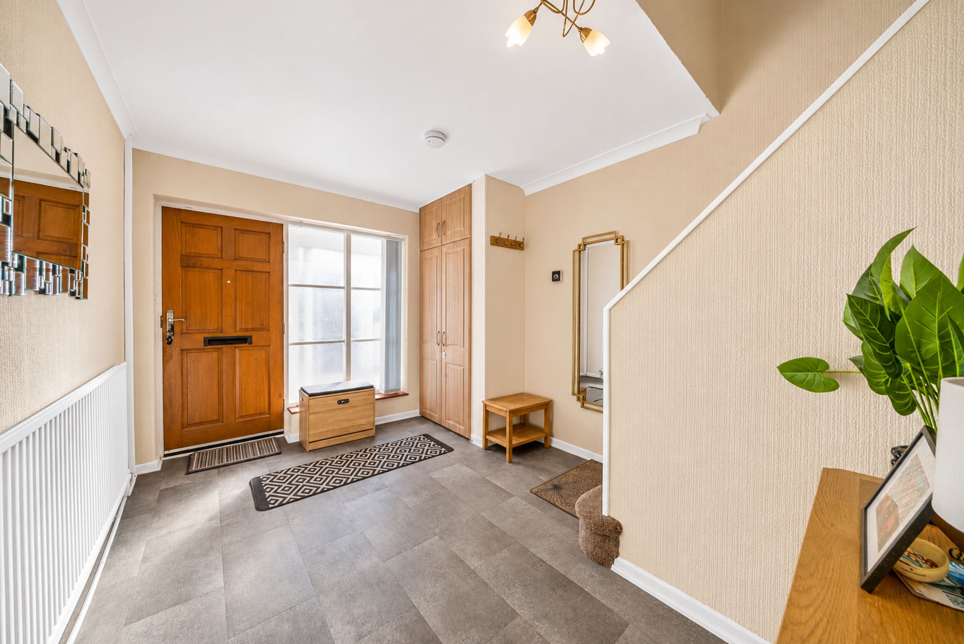
Ground floor: The property is entered via a spacious and welcoming entrance hall with stairs rising to the first floor. To the front is a bright lounge with a bay window and a feature fireplace. The second reception room is a generous dining room with a bay window overlooking the rear garden, ideal for family meals and entertaining. The open plan kitchen diner is fitted with a range of wall and base units with work surfaces over and space for appliances, opening into a dining area with tiled flooring and French doors leading out to the garden. A downstairs WC completes the ground floor, and there is an integral garage.
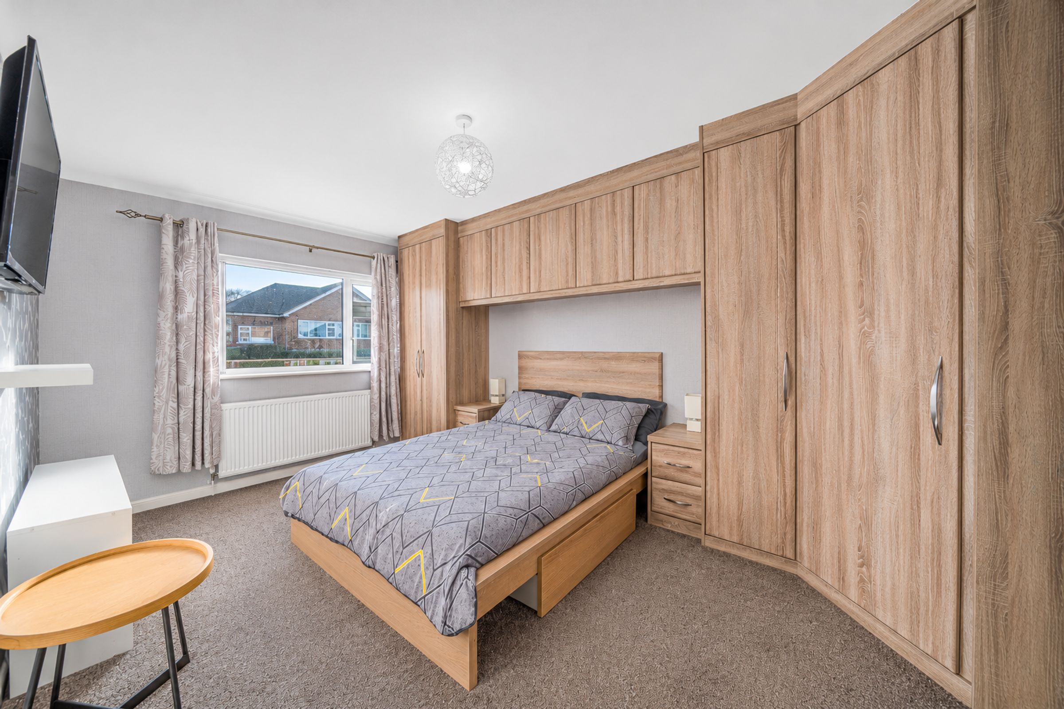
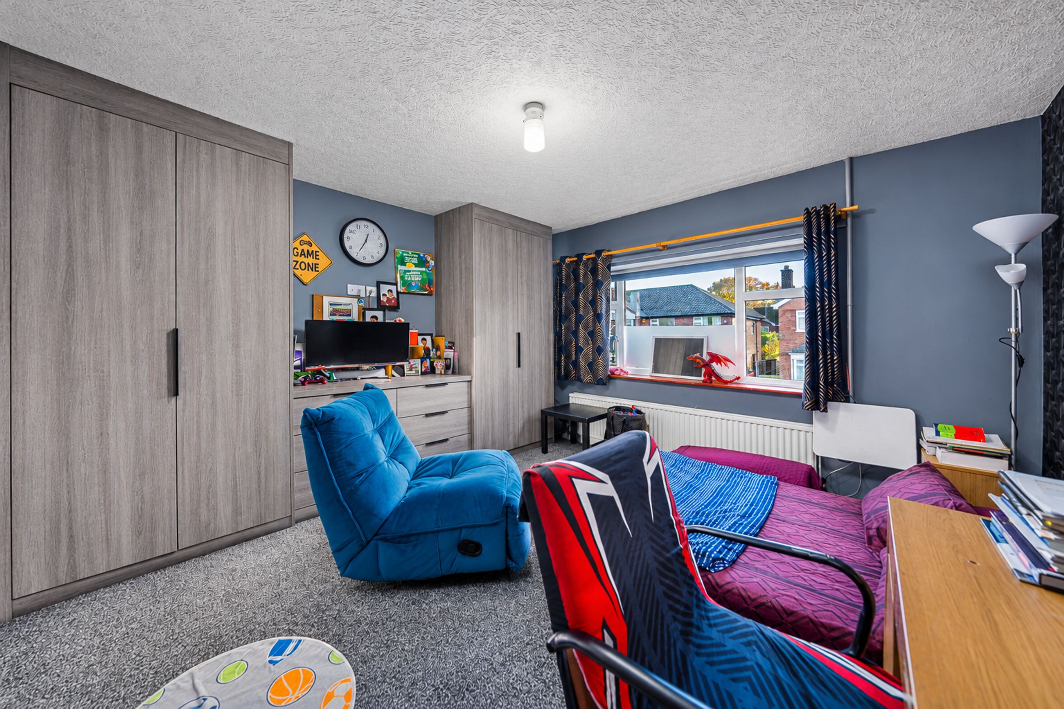
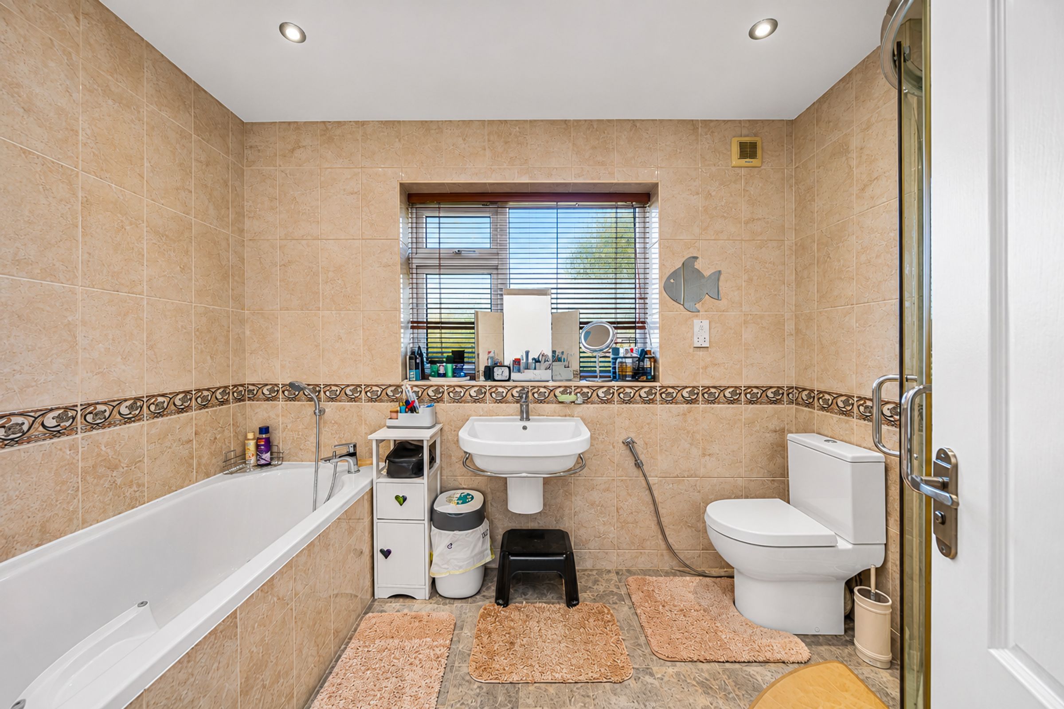
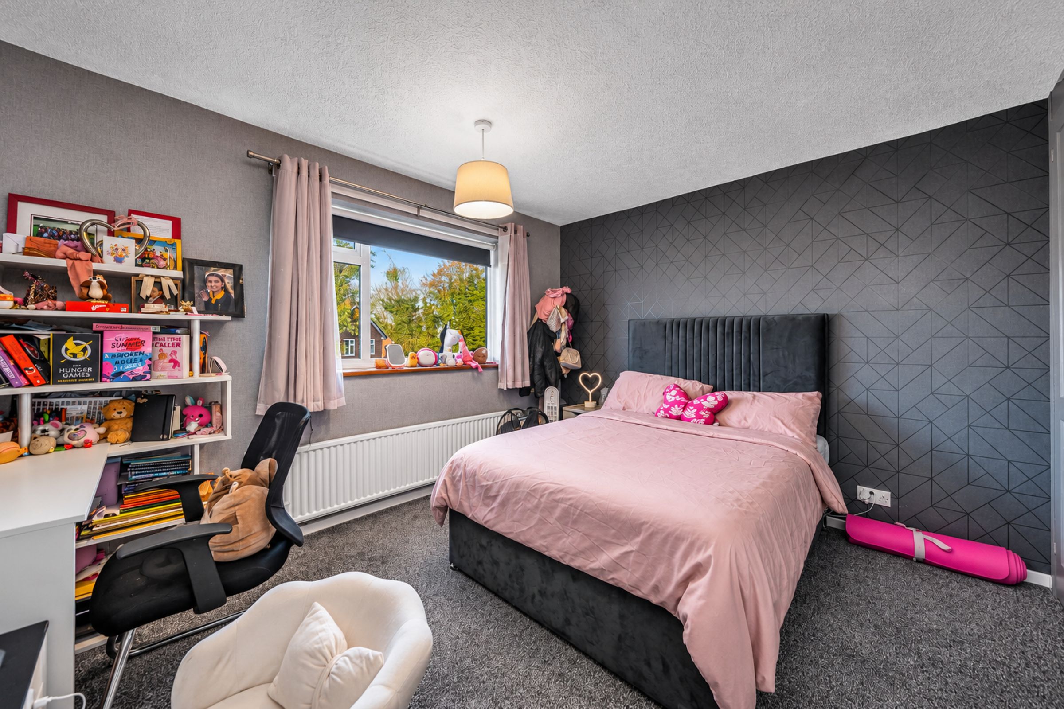
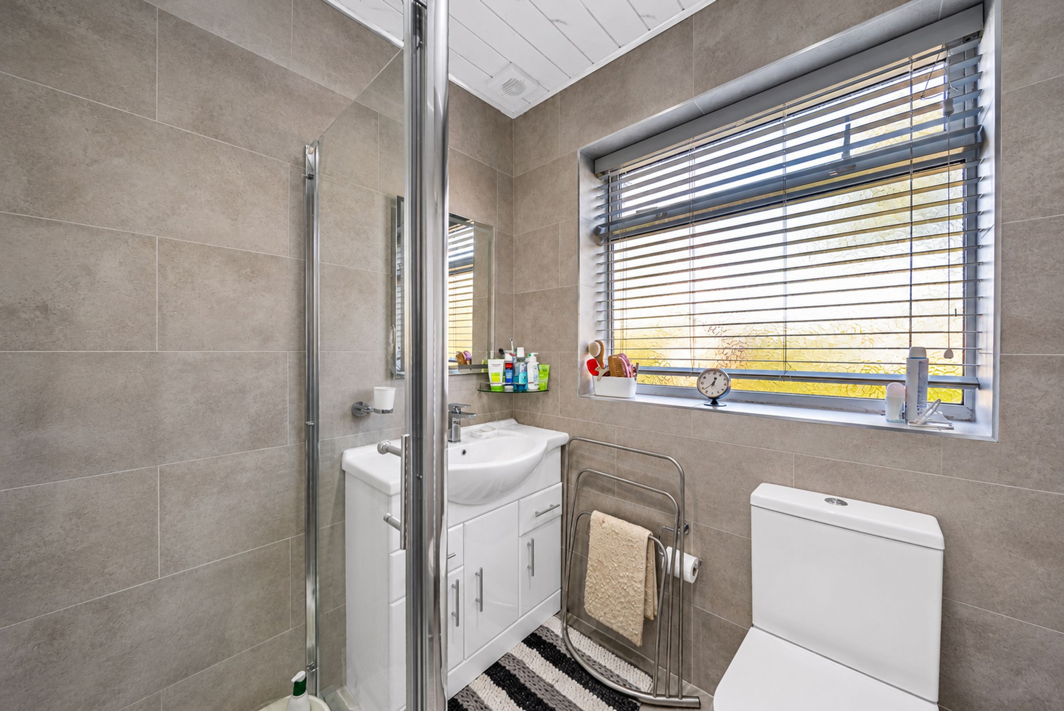
First floor: The first floor landing gives access to four well proportioned bedrooms, three of which benefit from fitted wardrobes. The principal bedroom is served by a modern en-suite bathroom with a bath, shower enclosure, vanity wash basin and WC. The modern shower room has a shower enclosure, wash basin and WC.
EXTERNALLY
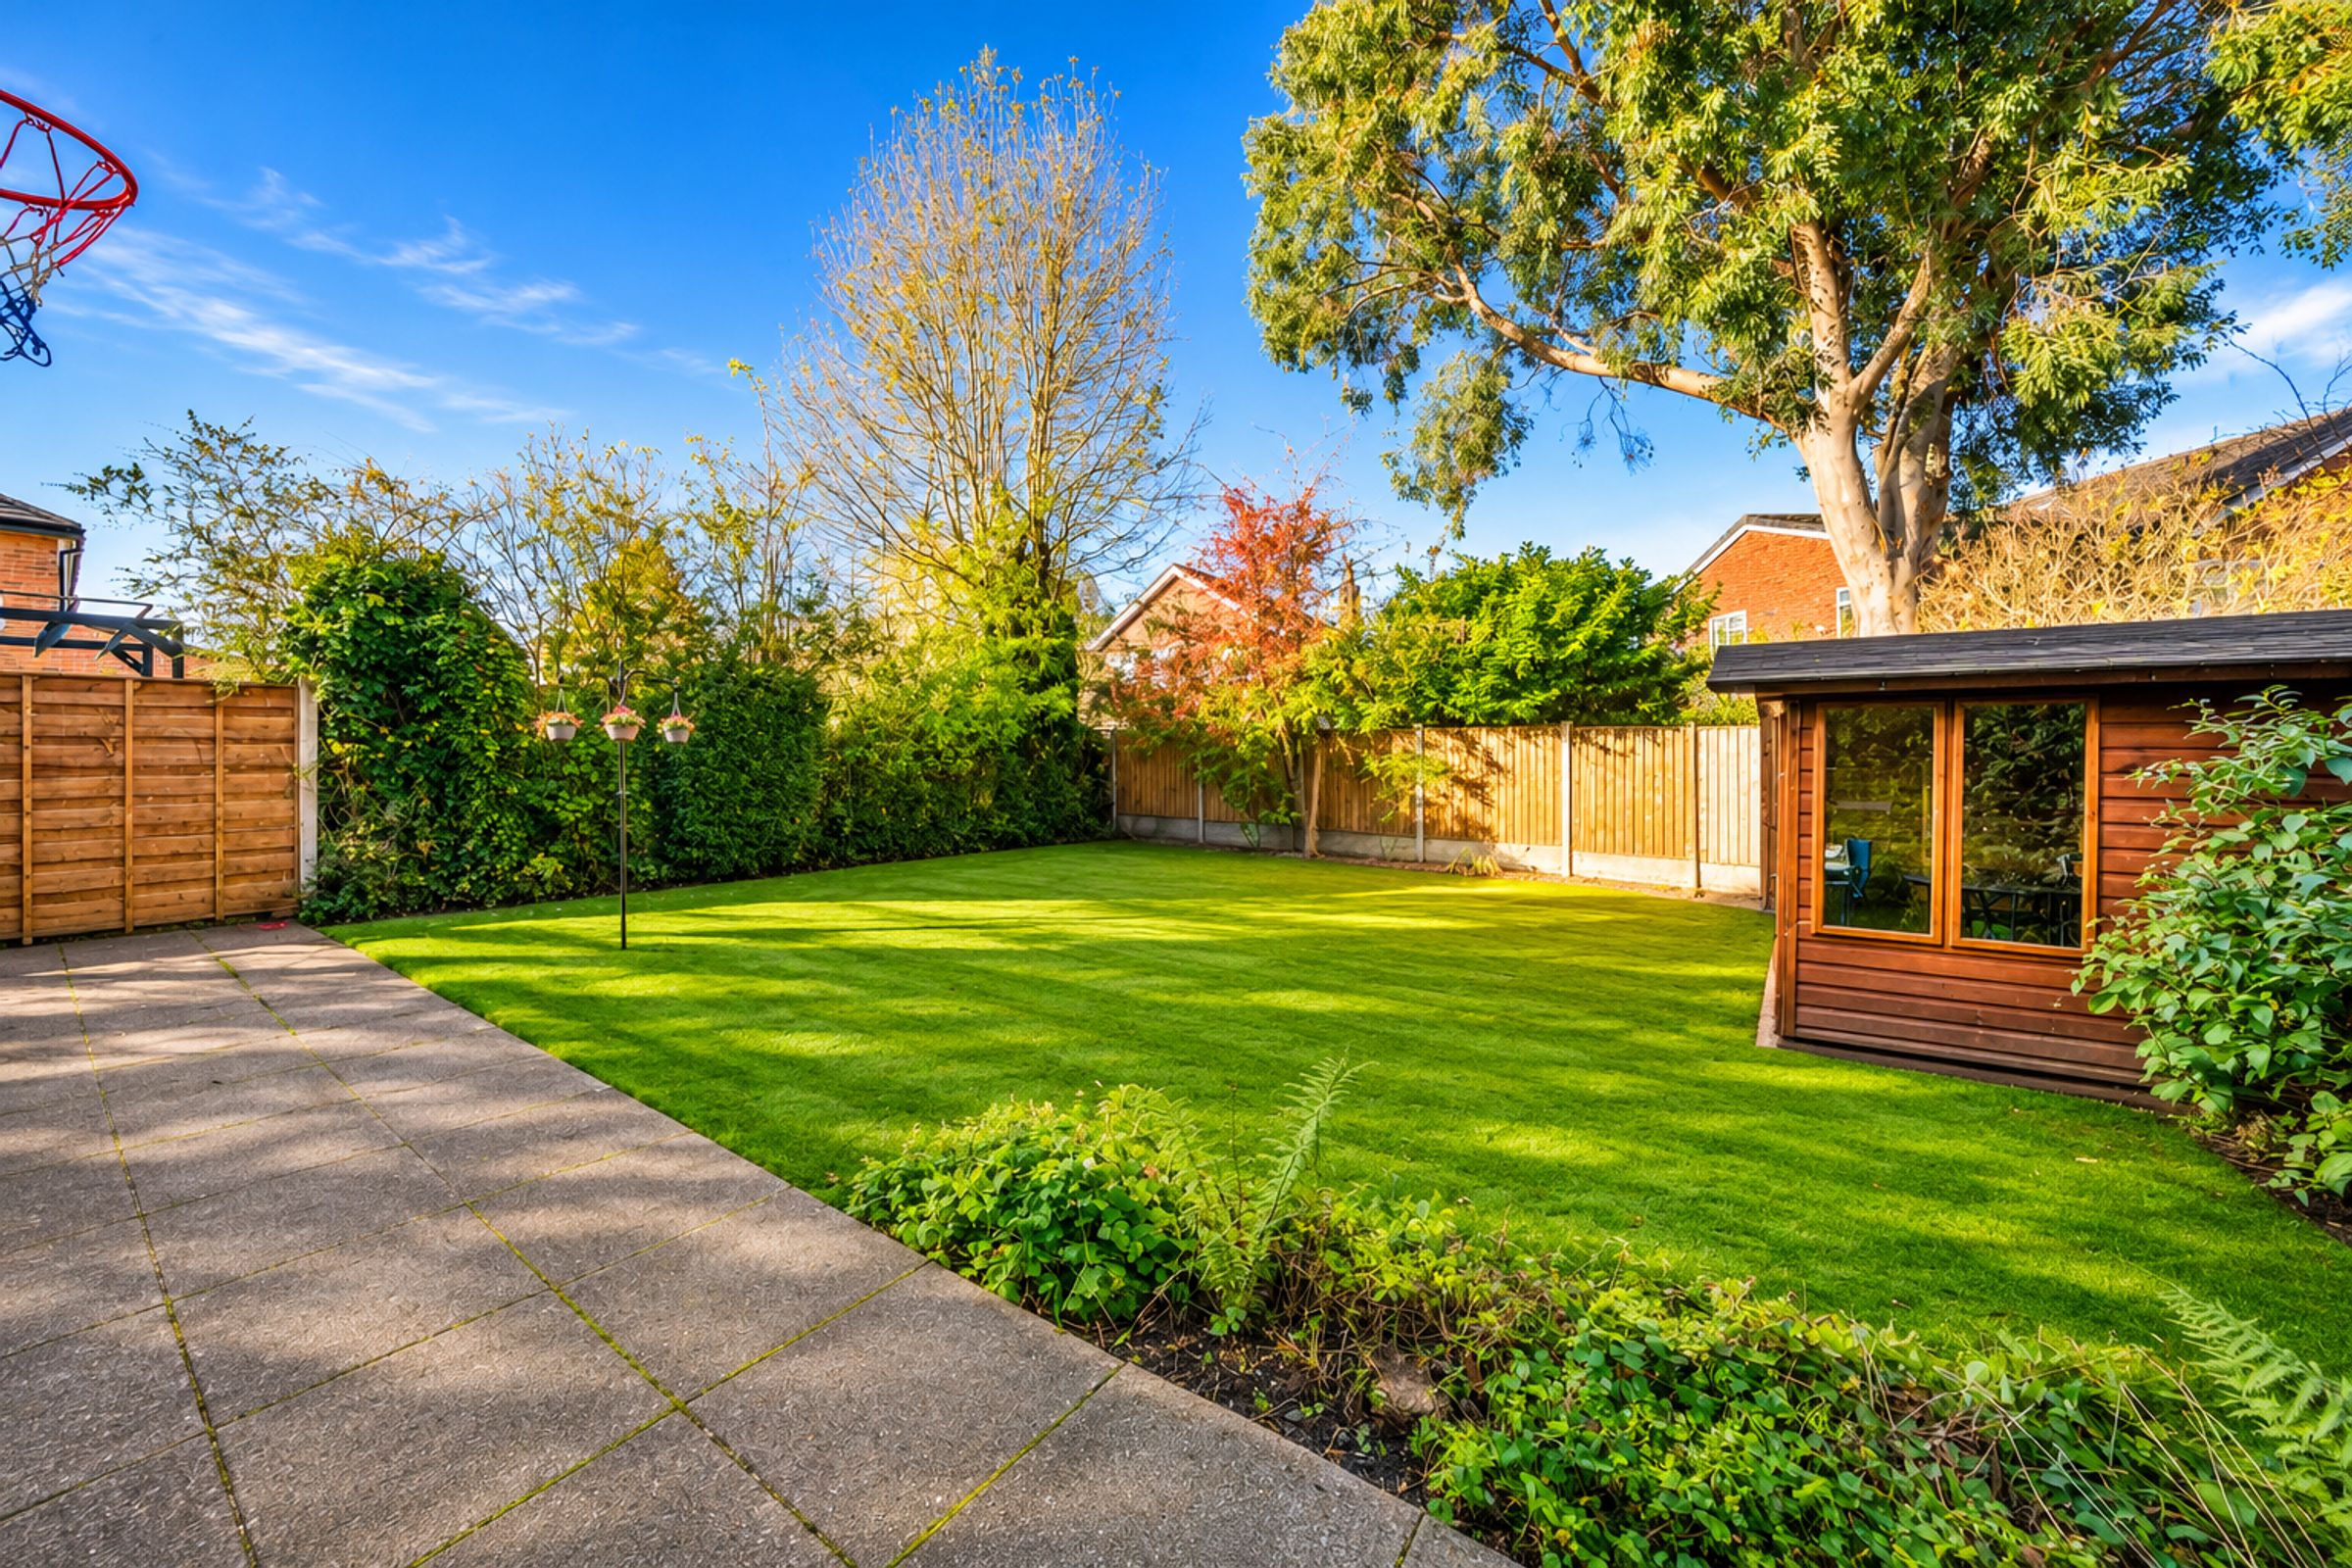
To the front, a block-paved driveway provides off-road parking and leads to the integral garage, with an EV charging point and a lawned garden with established shrubs alongside. To the rear is a generous, private garden, mainly laid to lawn with a paved patio, established borders, mature trees and fenced boundaries, together with a timber summerhouse.
LOCATION
Gatley is a popular and well established South Manchester suburb with a village centre offering a good mix of independent shops, cafés, bars and restaurants. The area is well served by highly regarded primary and secondary schools. For commuters, Gatley railway station provides regular services to Manchester Piccadilly and Manchester Airport, while the M56, M60 and A34 are all within easy reach, with Manchester Airport only a short drive away. Green space is close at hand, with Gatley Carrs nature reserve, Scholes Park and Gatley Golf Club all nearby, and Linksway itself is within easy reach of the village centre and station.
VIEWING
Early viewing is highly recommended to appreciate the size and position of this family home. Please contact Snapes to arrange an appointment.
Property Particulars, Images & Material Information Disclaimer
Photographs and videos may have been digitally enhanced, decluttered or virtually staged to illustrate the space, layout and potential of the property. Such images are for illustrative purposes only; furnishings, décor, contents and certain visual elements may differ from those shown.
Appliances and services, including heating, water, gas, electricity, plumbing, drainage, alarms, telecommunications and broadband, have not been tested by Snapes Estate Agents and no warranty is given as to their condition or working order. Purchasers should obtain their own independent verification.
All measurements and floor areas are approximate, may represent maximum dimensions and have been calculated using floorplan software. They are for guidance only and must not be relied upon for valuation, mortgage, legal or purchasing purposes.
Material Information
When viewing online, please locate the link or tab labelled "Material Information" or similar, which contains information relevant to the property and its surroundings, including tenure, council tax, utilities, planning, flood risk and more. Third-party websites may remove, rename or display this information incorrectly; if it is not visible, or you are reading a printed copy, please contact our office and we will provide it directly.
These particulars have been prepared in good faith from information supplied by the seller and from public and third-party sources believed to be reliable. They may be reproduced by third-party platforms over which we have no control, and we cannot accept responsibility for inaccuracies arising from such reproduction. Prospective purchasers should not rely solely on these particulars and should satisfy themselves through inspection, their own enquiries and professional advice. We strongly recommend consulting your solicitor and obtaining an independent survey before entering into any agreement to purchase.
Key details
Broadband: up to 1800mbps
Parking: Garage, Driveway
1761ft2 floor area
3843ft2 plot size
Freehold
Council tax band E
Additional information
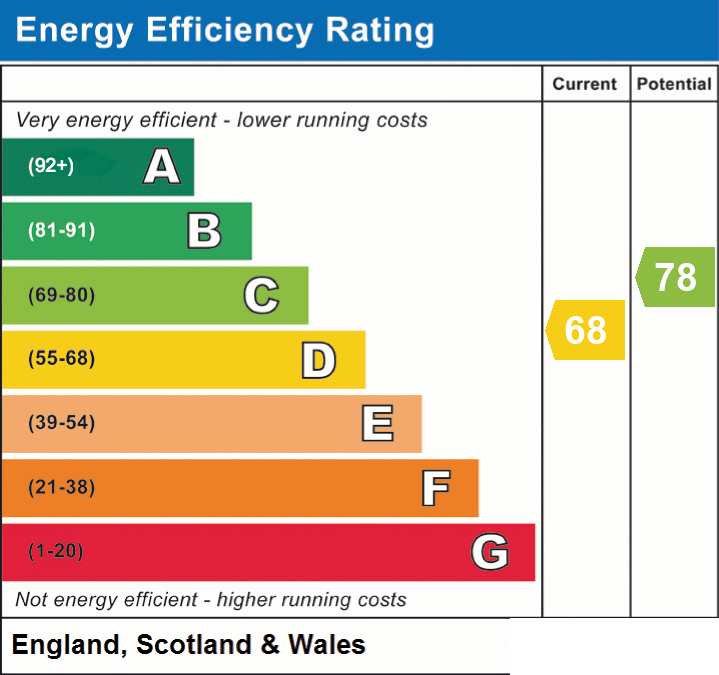
- Energy efficiency (current)
- D (68)
- Energy efficiency (potential)
- C (78)
- Construction materials
- Not specified


Near the property
Rooms and dimensions
Entrance Hallway
12' 10" x 9' 5" (3.90m x 2.86m)
Living Room
15' 6" x 12' 4" (4.73m x 3.76m)
Dining Room
14' 2" x 12' 4" (4.32m x 3.76m)
Kicthen Diner
20' 5" x 12' 3" (6.22m x 3.74m)
Garage
18' 1" x 10' 2" (5.52m x 3.10m)
Master Bedroom
16' 6" x 10' 6" (5.03m x 3.19m)
Ensuite
0' 7" x 9' 9" (0.19m x 2.96m)
Bedroom Two
12' 10" x 12' 2" (3.92m x 3.70m)
Bedroom Three
12' 10" x 12' 4" (3.90m x 3.75m)
Bedroom Four
9' 2" x 8' 8" (2.79m x 2.63m)
Bathroom
6' 5" x 5' 11" (1.96m x 1.81m)