Like the look of this property?
We would love to hear from you and arrange a viewing of this property. Get in touch now!
Looking to sell a property?
You can get a free online or in person valuation.
Property features
No Onward Chain
Two bedroom semi detached bungalow
Offering superb potential in a much sought after location
Spacious lounge with feature fireplace & Kitchen
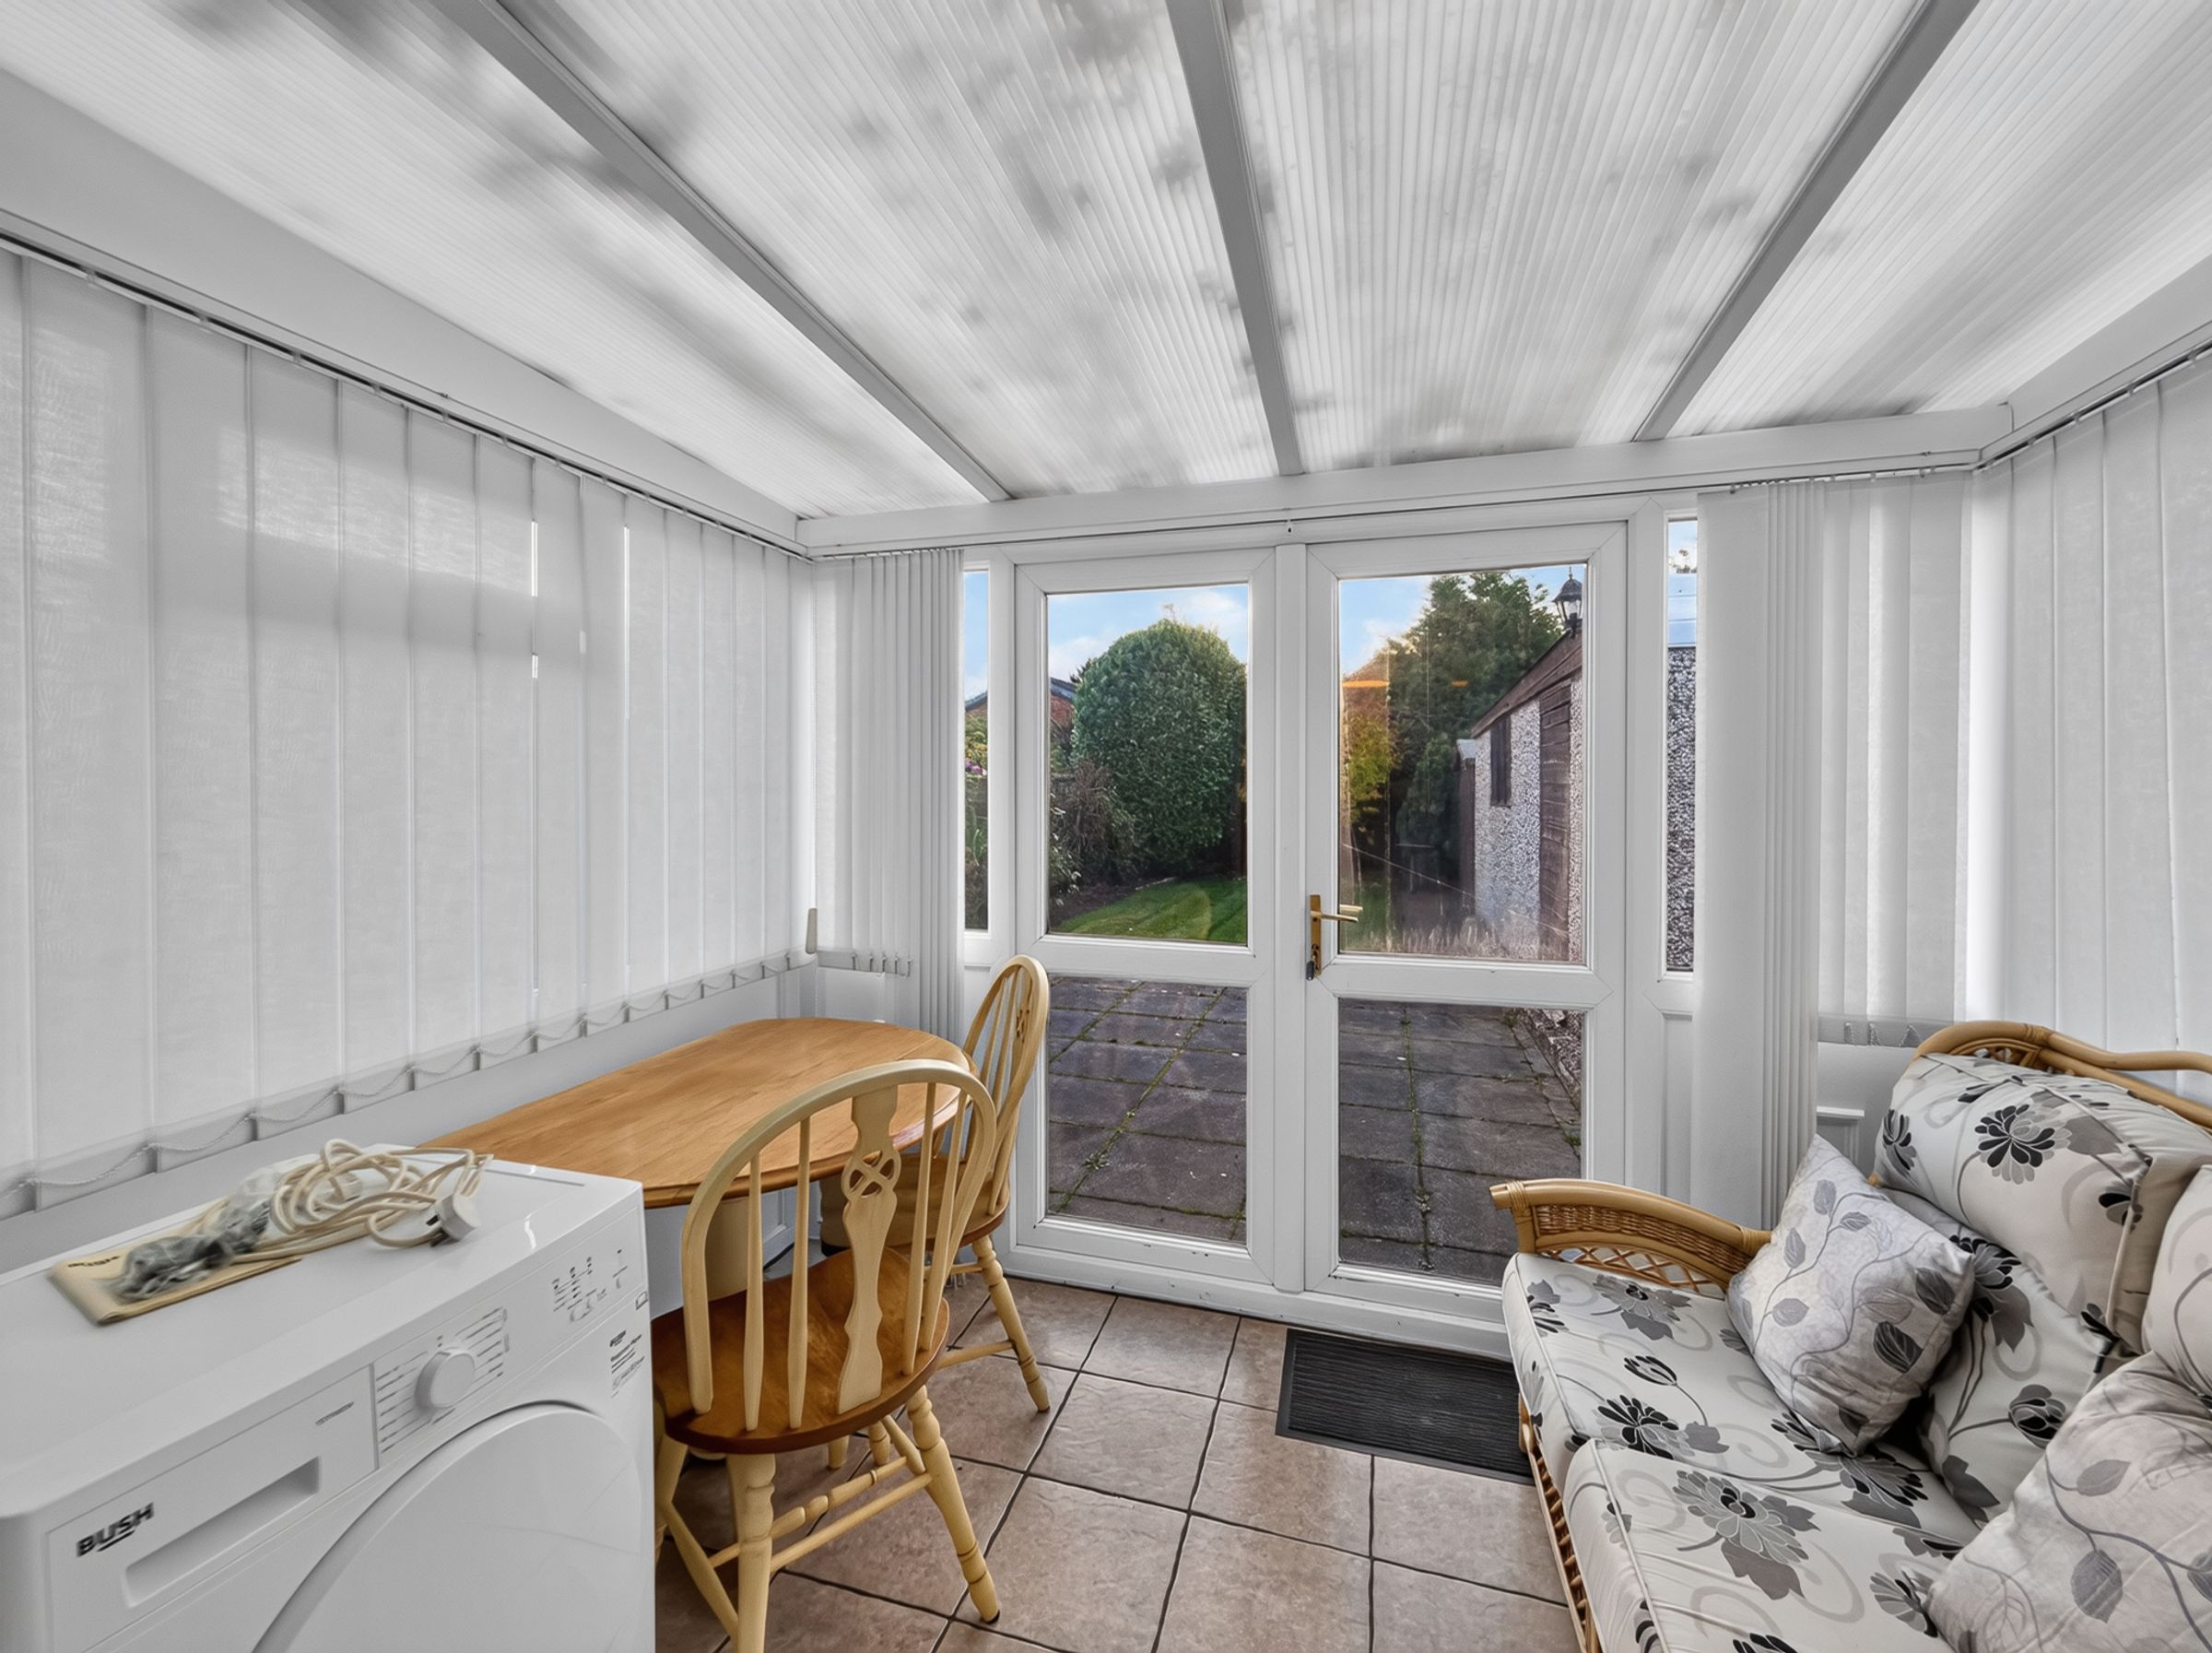
Conservatory overlooking the rear garden
Driveway with gated side access and carport
About this property
TWO BEDROOM SEMI-DETACHED BUNGALOW | CONSERVATORY | DETACHED GARAGE | NO ONWARD CHAIN | FREEHOLD
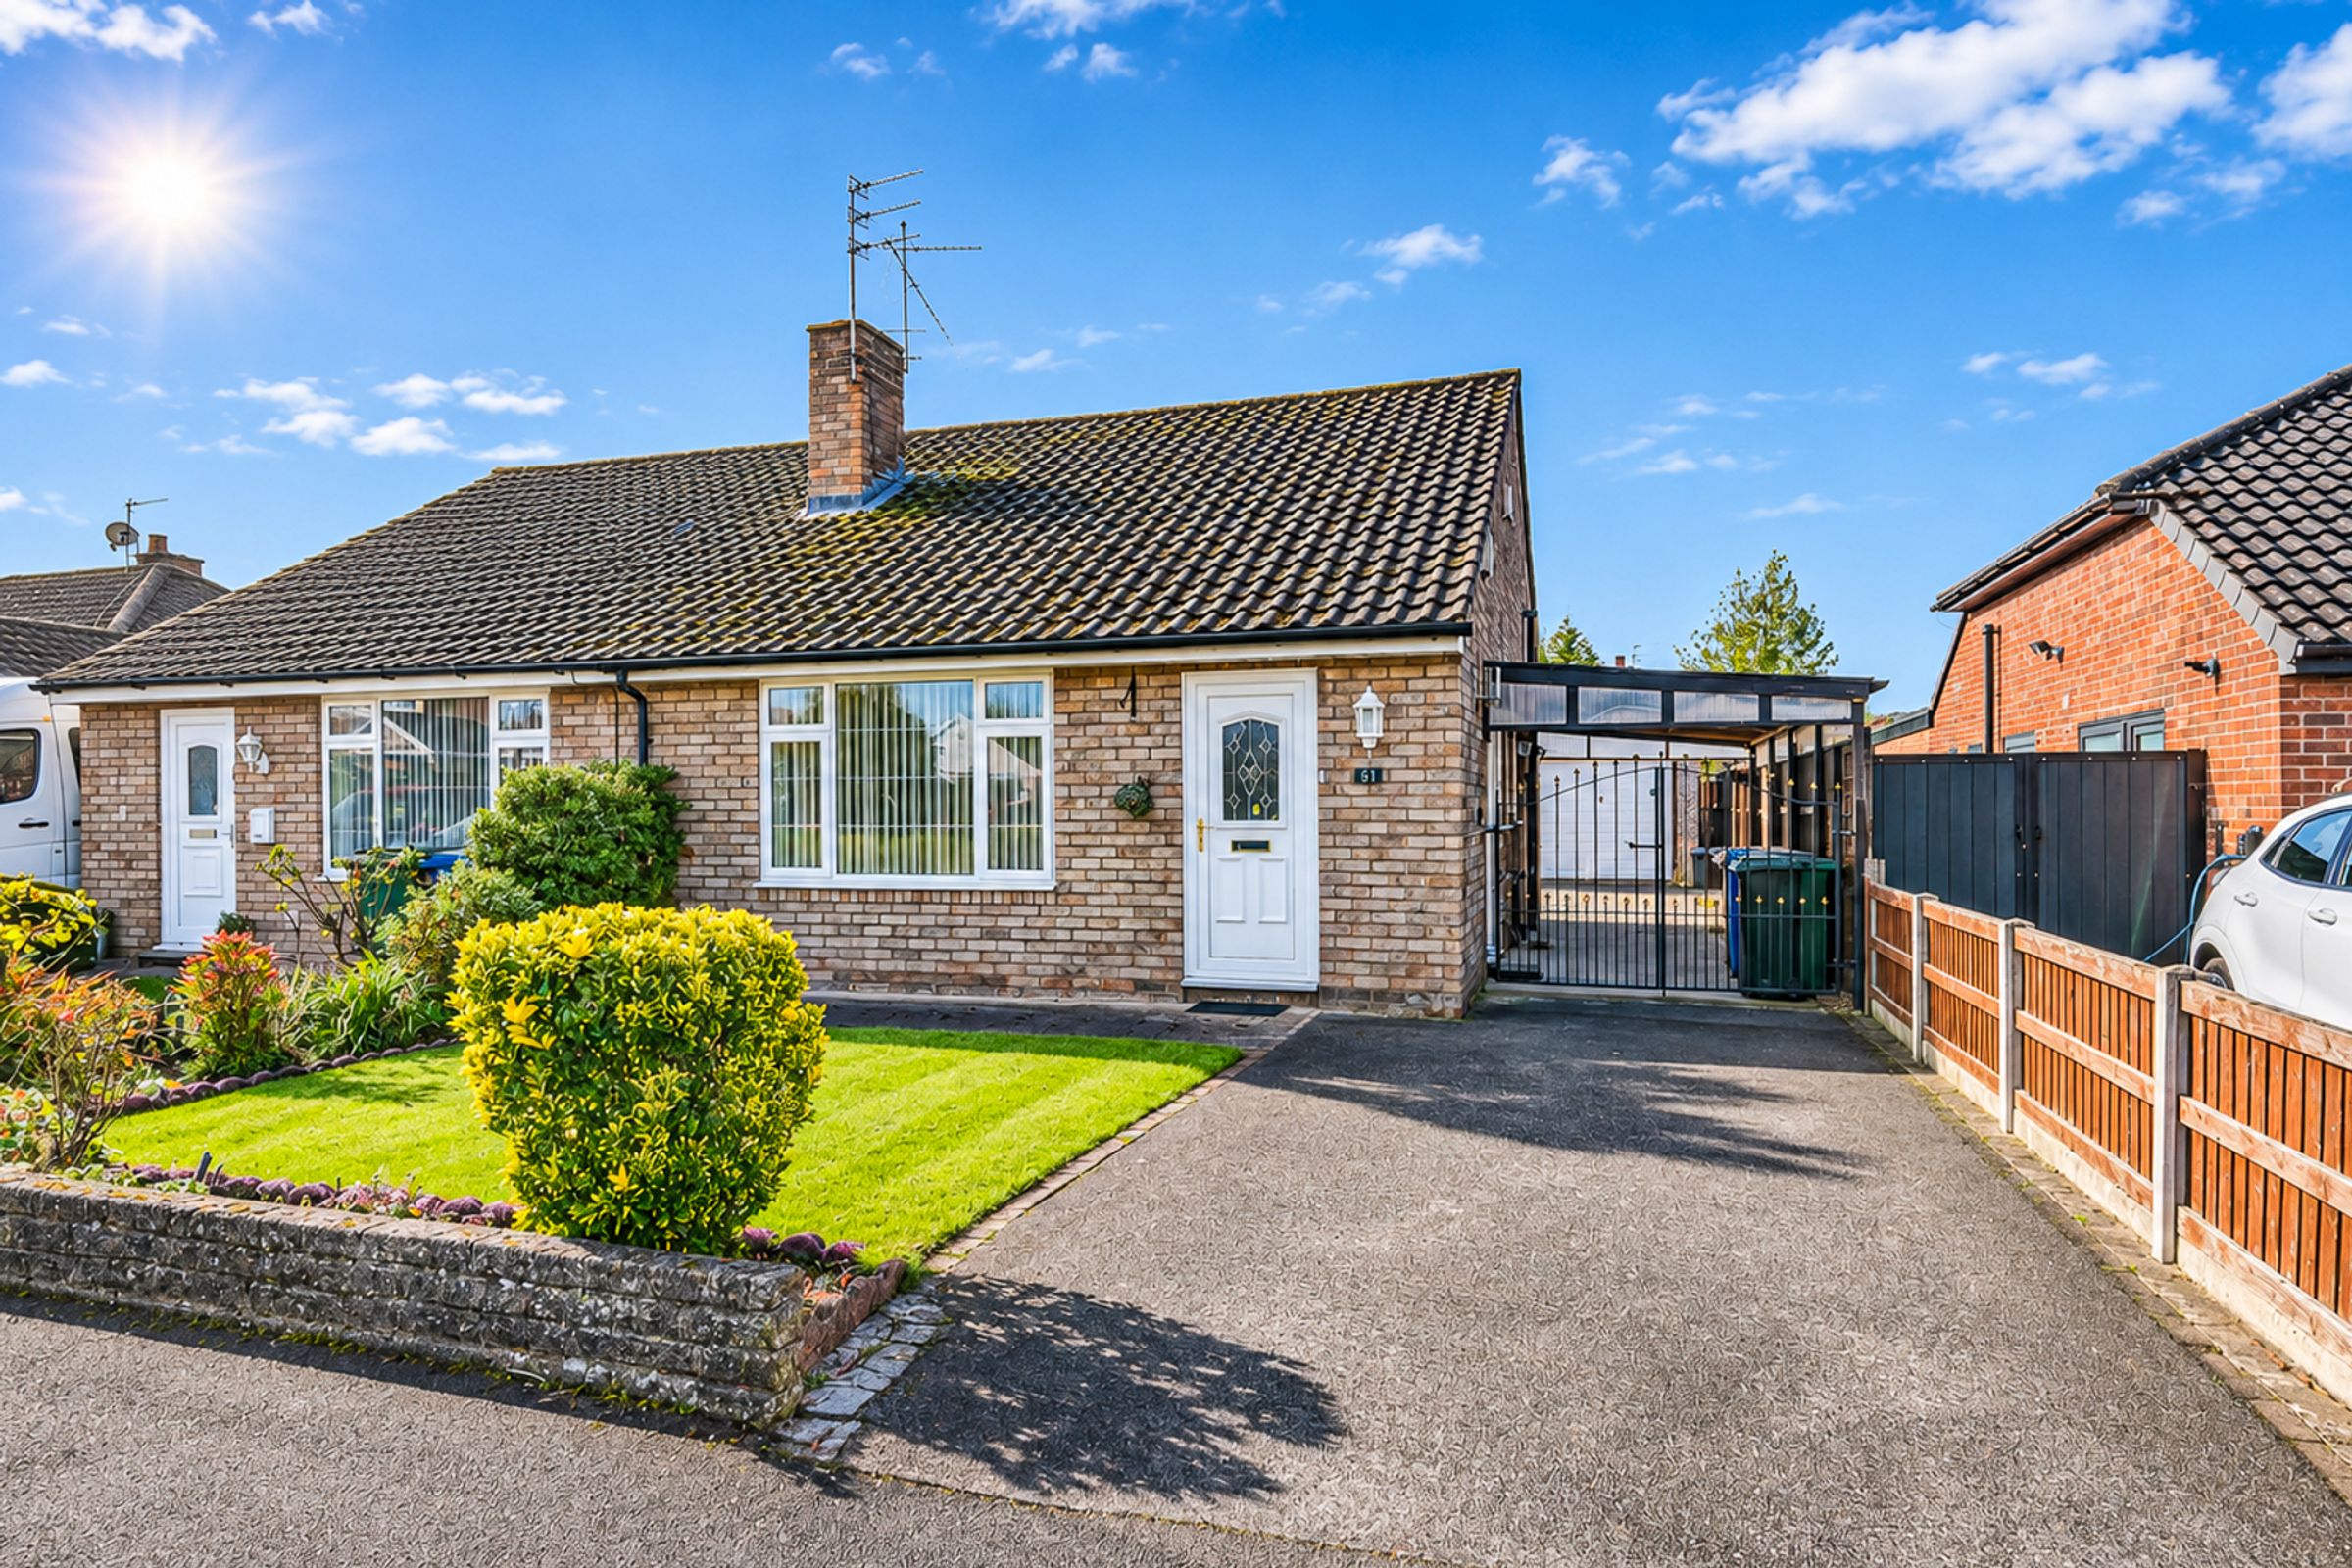
Snapes are pleased to bring to the market this two bedroom semi-detached bungalow, offered freehold and with no onward chain. Offering superb potential, the property provides well-proportioned single storey accommodation with a conservatory, a driveway with carport and a detached garage, set within a south westerly facing rear garden.
THE ACCOMMODATION
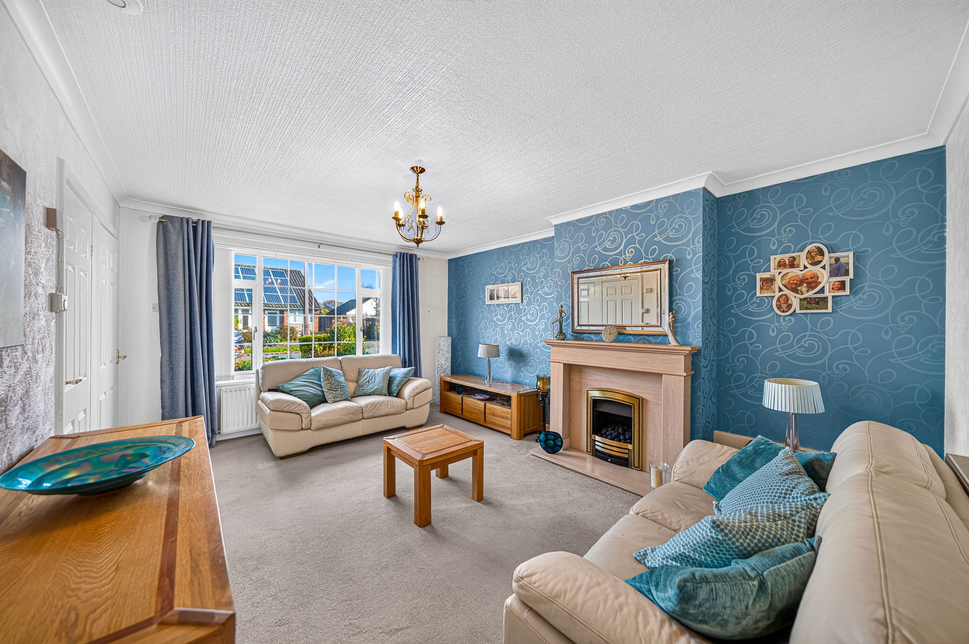
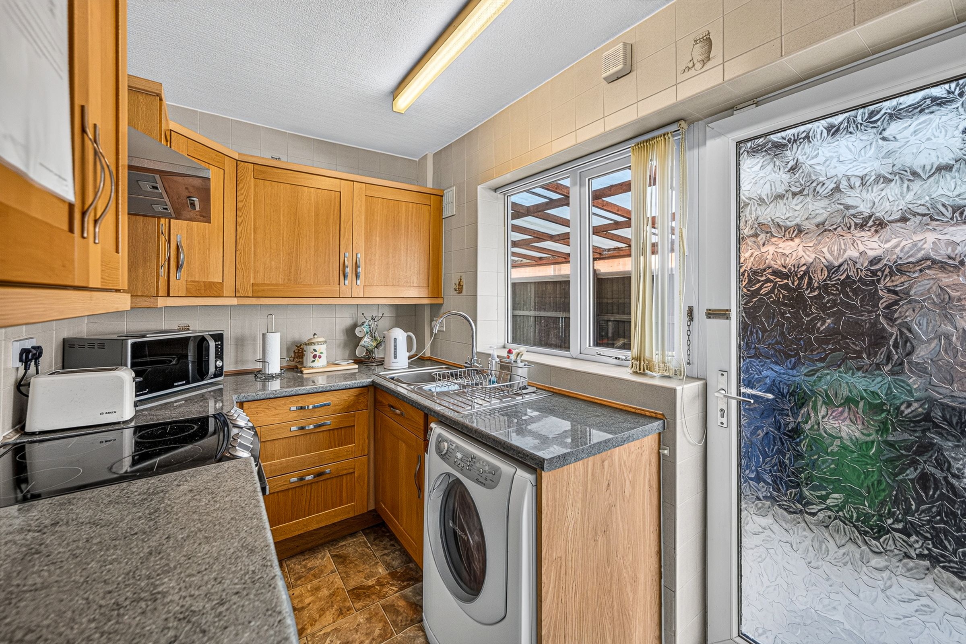
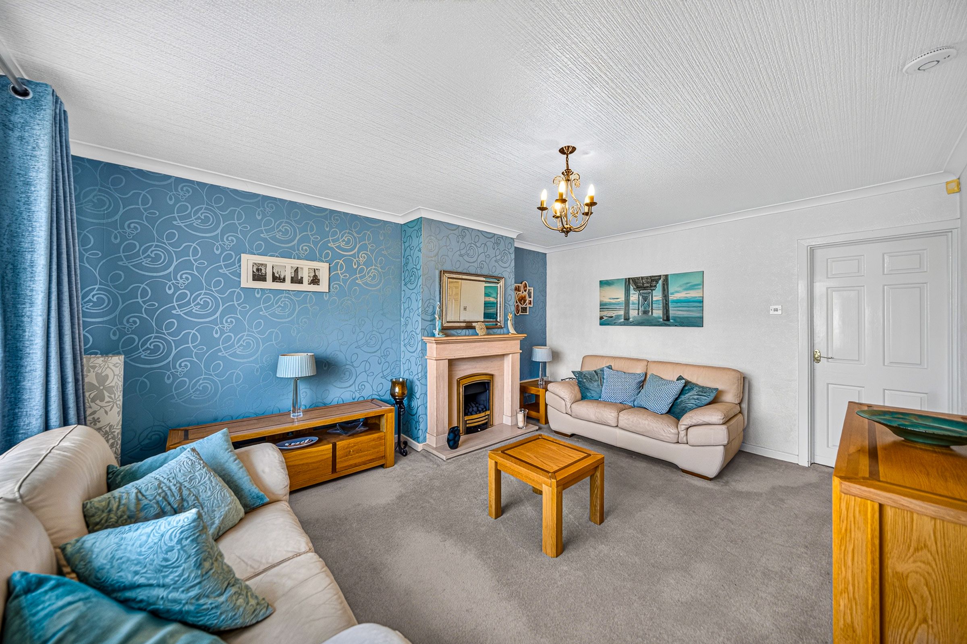
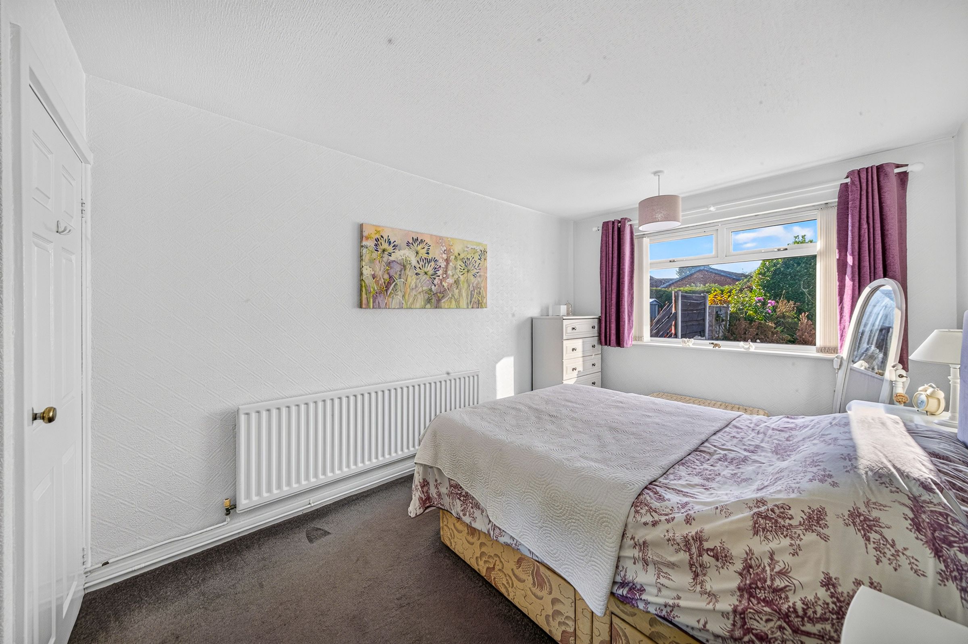
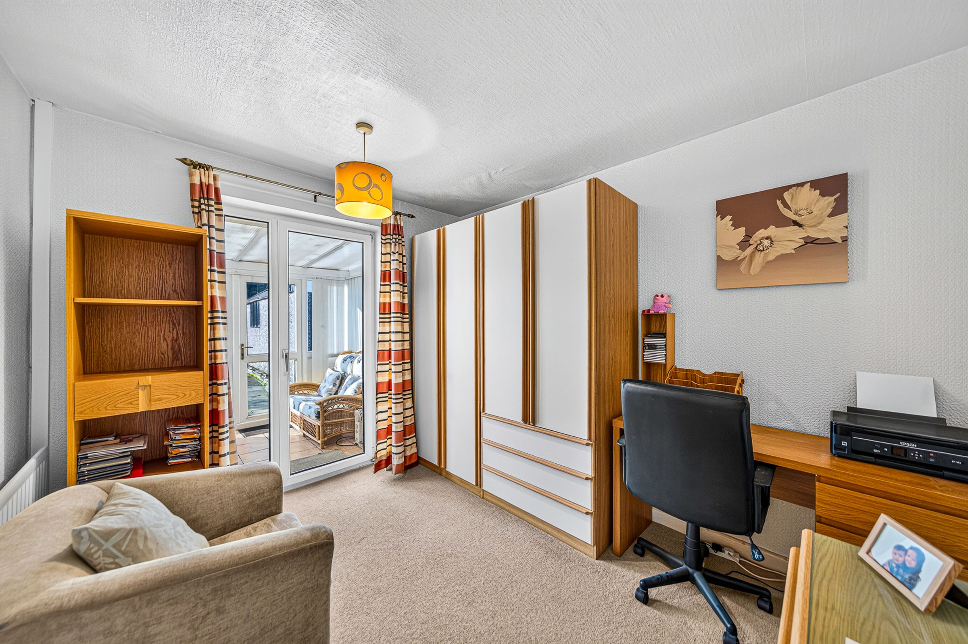
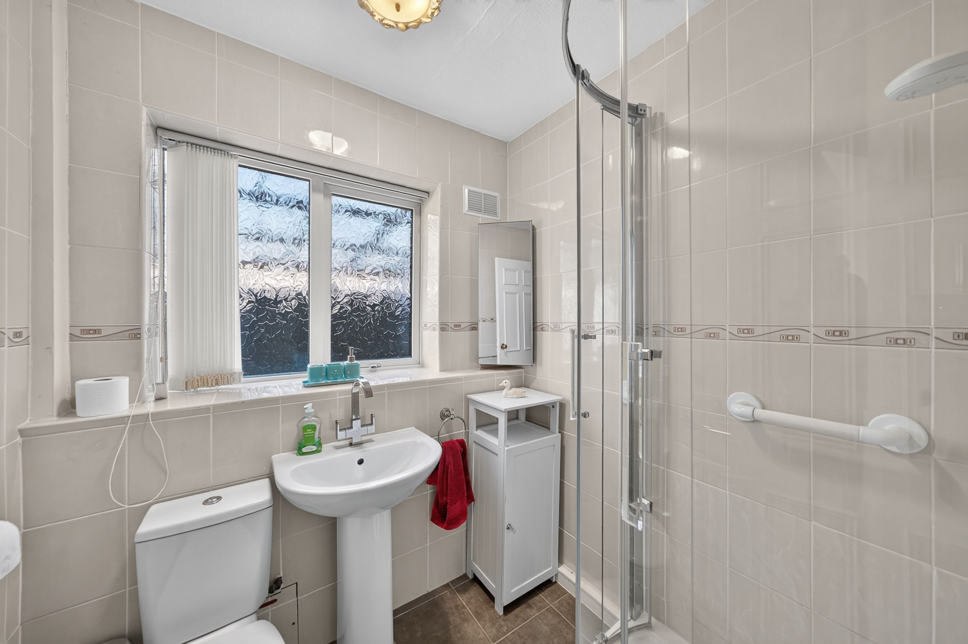
Ground floor: The property is entered via a front door into the accommodation, with a spacious lounge to the front. The lounge has a large window that fills the room with natural light, and a feature fireplace with a gas-effect fire forms an attractive focal point. The fitted kitchen has a range of wall and base units, space for appliances, a window to the side and a rear door giving access to the covered side area. There are two bedrooms: the main bedroom is a well-proportioned double overlooking the rear garden, while the second bedroom has French doors opening into the conservatory, making it ideal as a guest room, dining room or home office. The conservatory is a bright and versatile space with French doors opening onto the patio and garden. A shower room completes the accommodation, with a corner shower enclosure, pedestal wash basin and WC, and is fully tiled.
EXTERNALLY
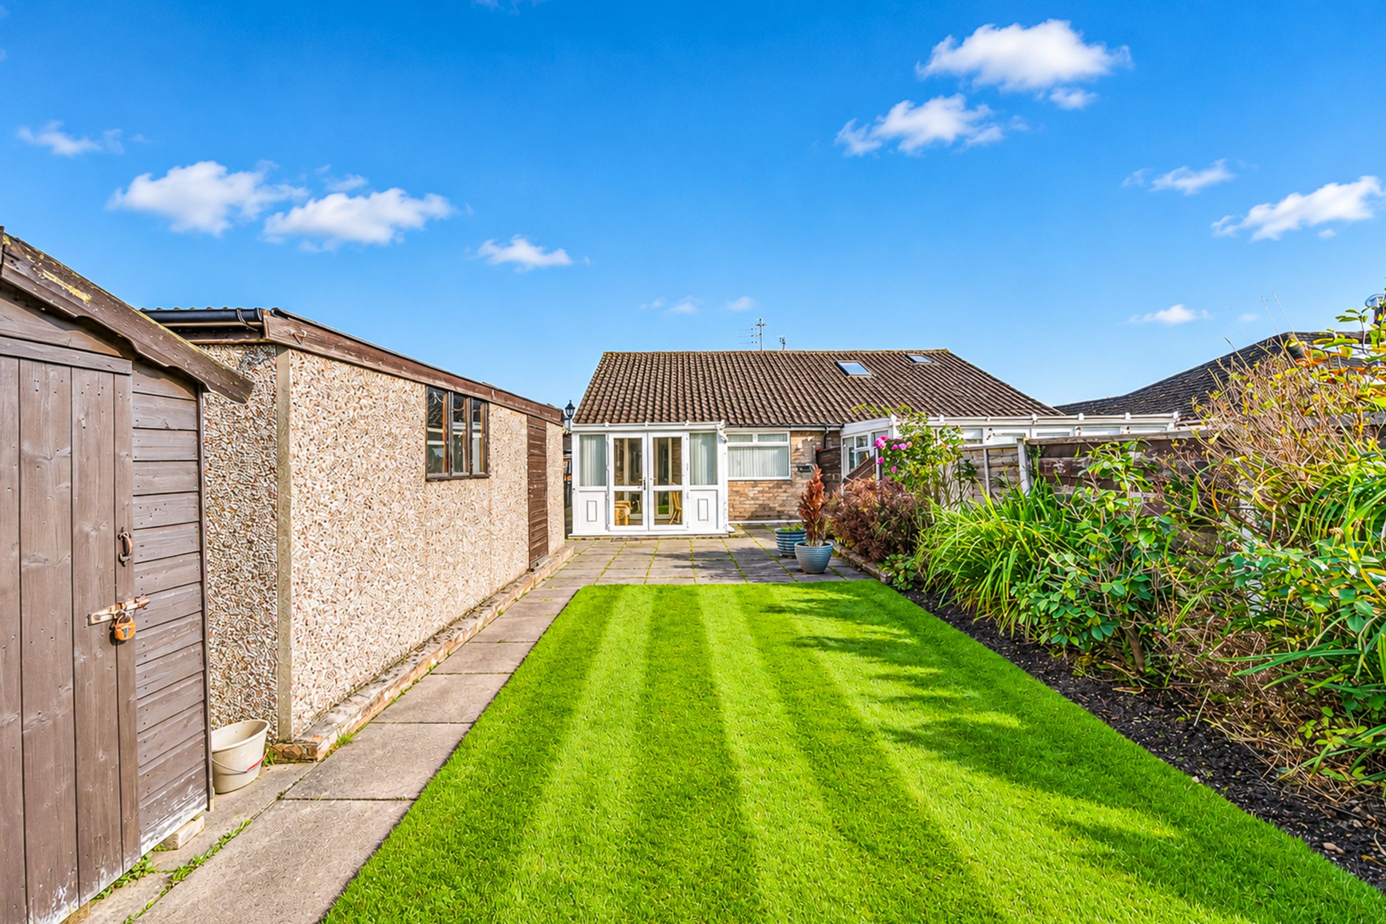
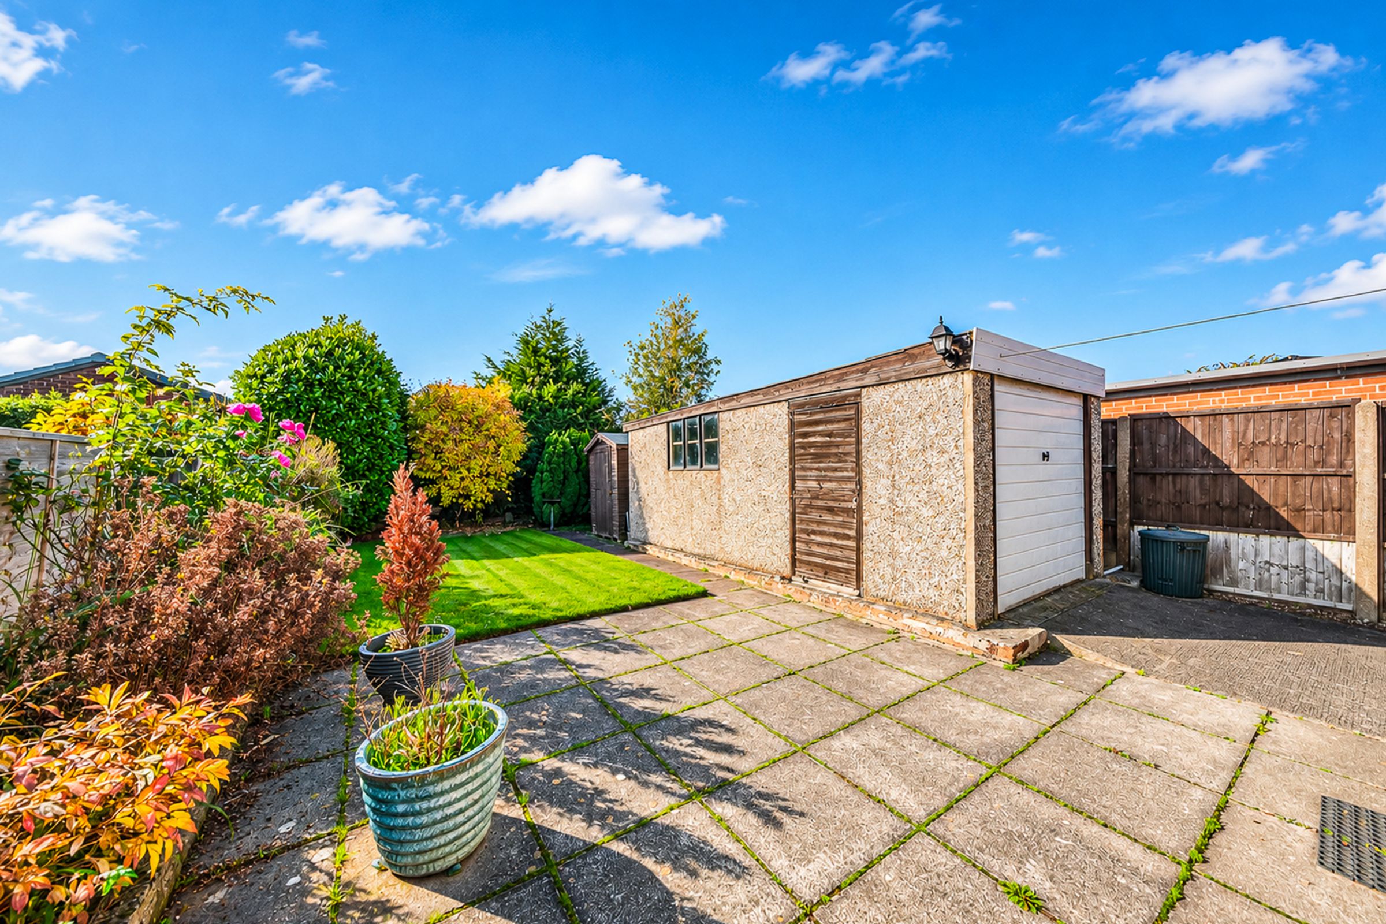
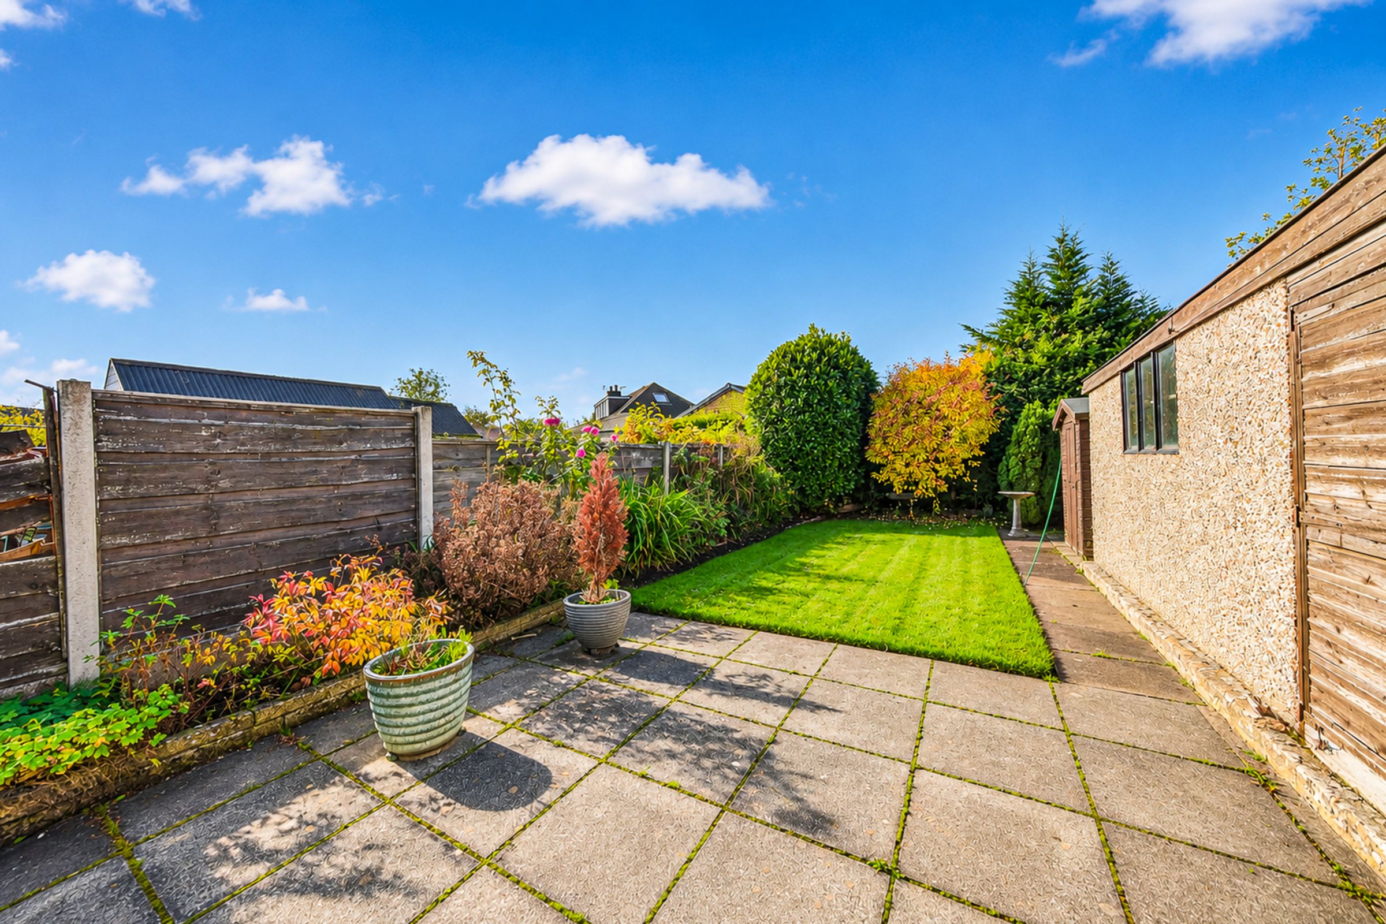
To the front, the property has a lawned garden with planted borders and a driveway providing off-road parking for several vehicles. Gated side access leads to a carport and on to the detached garage. To the rear is a private, south westerly facing garden, mainly laid to lawn with a paved patio, planted borders and a useful garden shed, making it ideal for outdoor entertaining and relaxing.
LOCATION
Cheadle Hulme is one of South Manchester's most sought-after suburbs, offering a thriving village centre with a strong mix of independent shops, cafés, bars and restaurants alongside Waitrose and Sainsbury's supermarkets. The area is well known for its excellent schooling, with highly regarded primary schools, the outstanding-rated Cheadle Hulme High School and the independent Cheadle Hulme School all close by. For commuters, Cheadle Hulme railway station provides regular direct services to Manchester Piccadilly, Stockport and Crewe, while the A34, A555 Airport Relief Road, M56 and M60 are all within easy reach, with Manchester Airport around a 15-minute drive. Green space is plentiful, with Bruntwood Park, Bramhall Park and Abney Hall Park all nearby, and Rosthernmere Road itself is a few minutes' drive from the village centre and station.
VIEWING
Early viewing is highly recommended to appreciate the space and potential on offer. Please contact Snapes to arrange an appointment.
Property Particulars, Images & Material Information Disclaimer
Photographs and videos may have been digitally enhanced, decluttered or virtually staged to illustrate the space, layout and potential of the property. Such images are for illustrative purposes only; furnishings, décor, contents and certain visual elements may differ from those shown.
Appliances and services, including heating, water, gas, electricity, plumbing, drainage, alarms, telecommunications and broadband, have not been tested by Snapes Estate Agents and no warranty is given as to their condition or working order. Purchasers should obtain their own independent verification.
All measurements and floor areas are approximate, may represent maximum dimensions and have been calculated using floorplan software. They are for guidance only and must not be relied upon for valuation, mortgage, legal or purchasing purposes.
Material Information
When viewing online, please locate the link or tab labelled "Material Information" or similar, which contains information relevant to the property and its surroundings, including tenure, council tax, utilities, planning, flood risk and more. Third-party websites may remove, rename or display this information incorrectly; if it is not visible, or you are reading a printed copy, please contact our office and we will provide it directly.
These particulars have been prepared in good faith from information supplied by the seller and from public and third-party sources believed to be reliable. They may be reproduced by third-party platforms over which we have no control, and we cannot accept responsibility for inaccuracies arising from such reproduction. Prospective purchasers should not rely solely on these particulars and should satisfy themselves through inspection, their own enquiries and professional advice. We strongly recommend consulting your solicitor and obtaining an independent survey before entering into any agreement to purchase.
Key details
Broadband: up to 1800mbps
Parking: Garage, Car port, Driveway
690ft2 floor area
3035ft2 plot size
Freehold
Council tax band C
Additional information
An EPC is not currently available for this property. Please contact us here or call us on 0161 485 2244 for more information.
- Is in a conservation area
- No
- Is a listed property
- No
Has flood defences
No
Has there been any flooding within the last five years?
No
- Construction materials
- Brick and block
Electric supply
National Grid
Water supply
Direct mains water
Sewerage
Standard UK domestic
Heating supply
Central heating (gas)
Fastest broadband speed available
Ultrafast
1800mbps
Mobile coverage

EE
Coverage
Average

O2
Coverage
Average

Three
Coverage
Average

Vodafone
Coverage
Average
Near the property
Schools
Transport
Rooms and dimensions
Living Room
12' 0" x 15' 9" (3.67m x 4.80m)
Kitchen
6' 2" x 11' 7" (1.87m x 3.52m)
Master Bedroom
9' 2" x 15' 2" (2.80m x 4.62m)
Bedroom Two
9' 0" x 10' 4" (2.75m x 3.15m)
Shower Room
6' 2" x 5' 11" (1.87m x 1.80m)
Conservatory
9' 9" x 7' 3" (2.96m x 2.20m)