Like the look of this property?
We would love to hear from you and arrange a viewing of this property. Get in touch now!
Looking to sell a property?
You can get a free online or in person valuation.
Property features
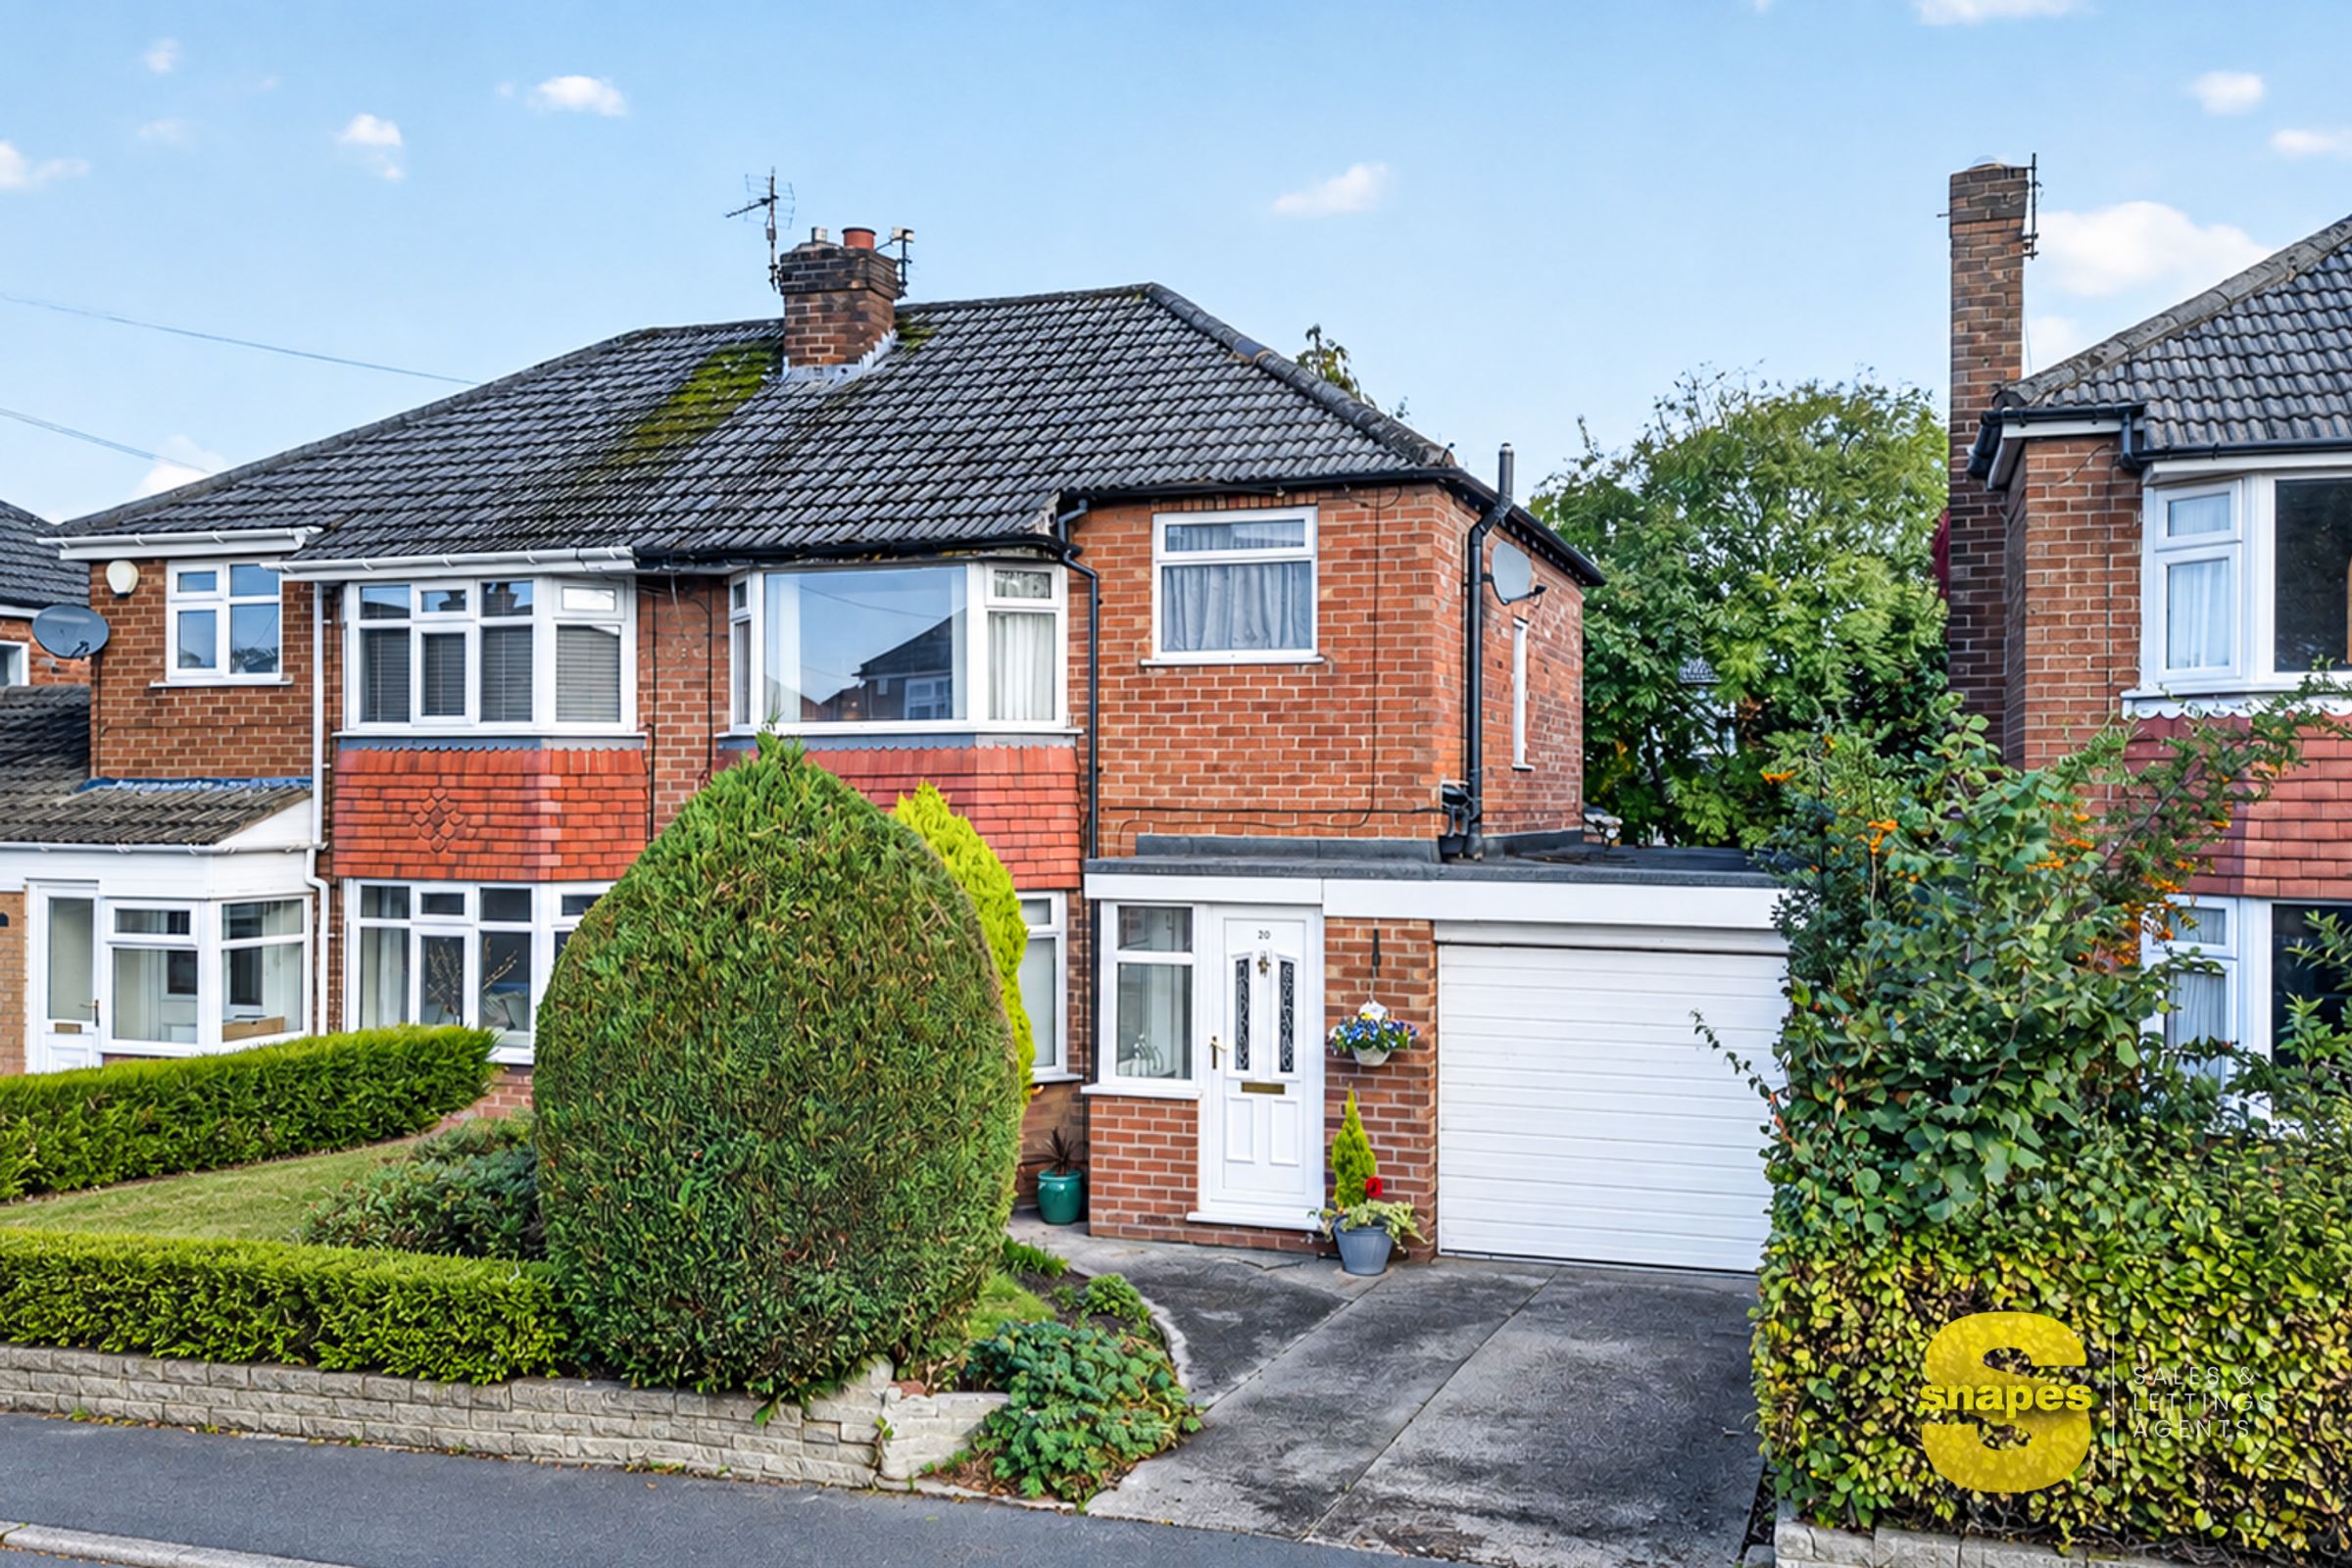
Extended three-bedroom semi-detached home
No onward chain
Porch, entrance hallway and two reception rooms
Kitchen, utility room and integral garage
Driveway parking
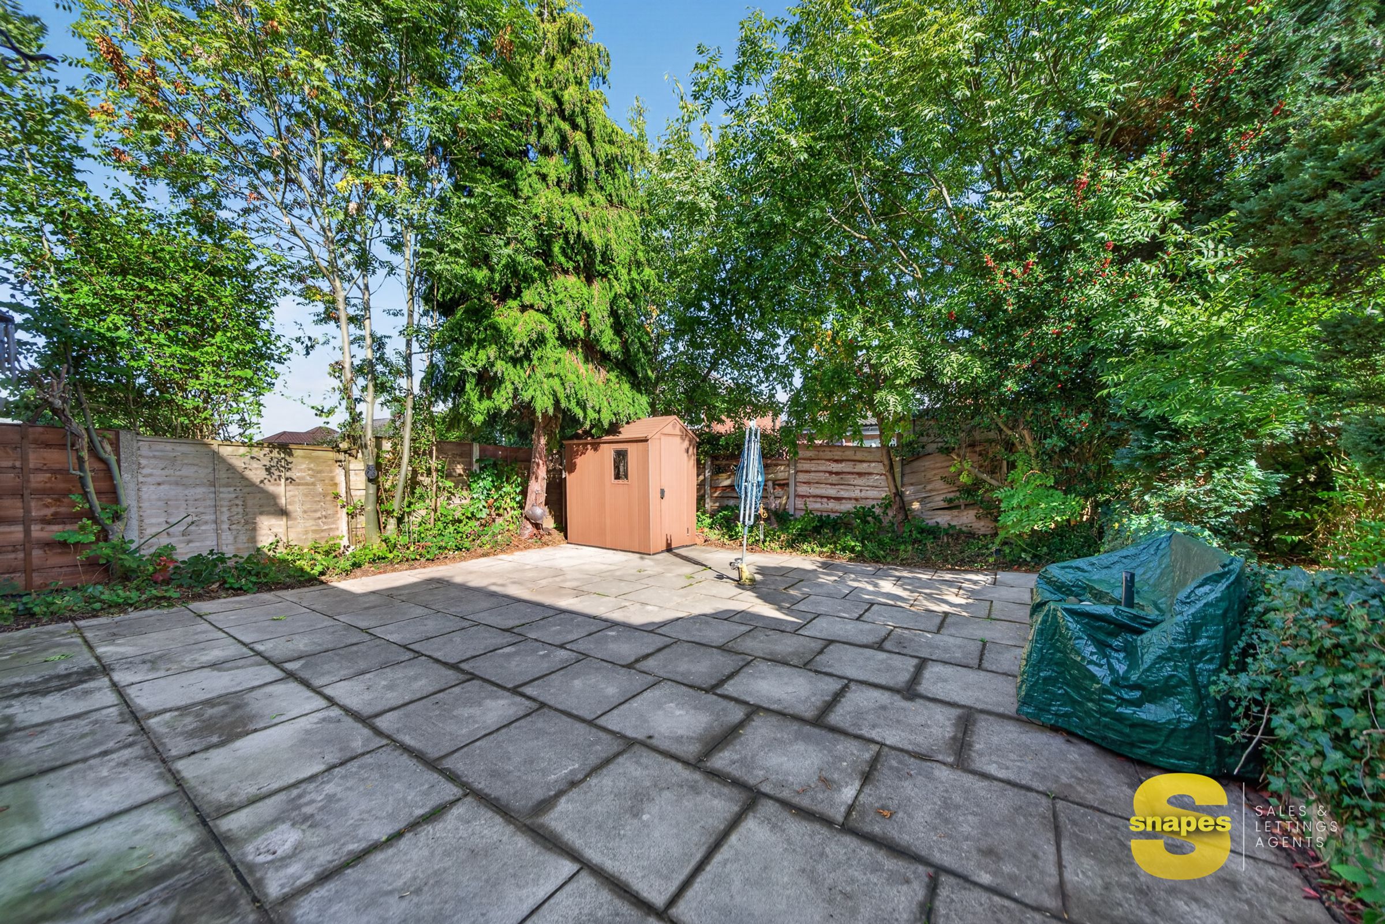
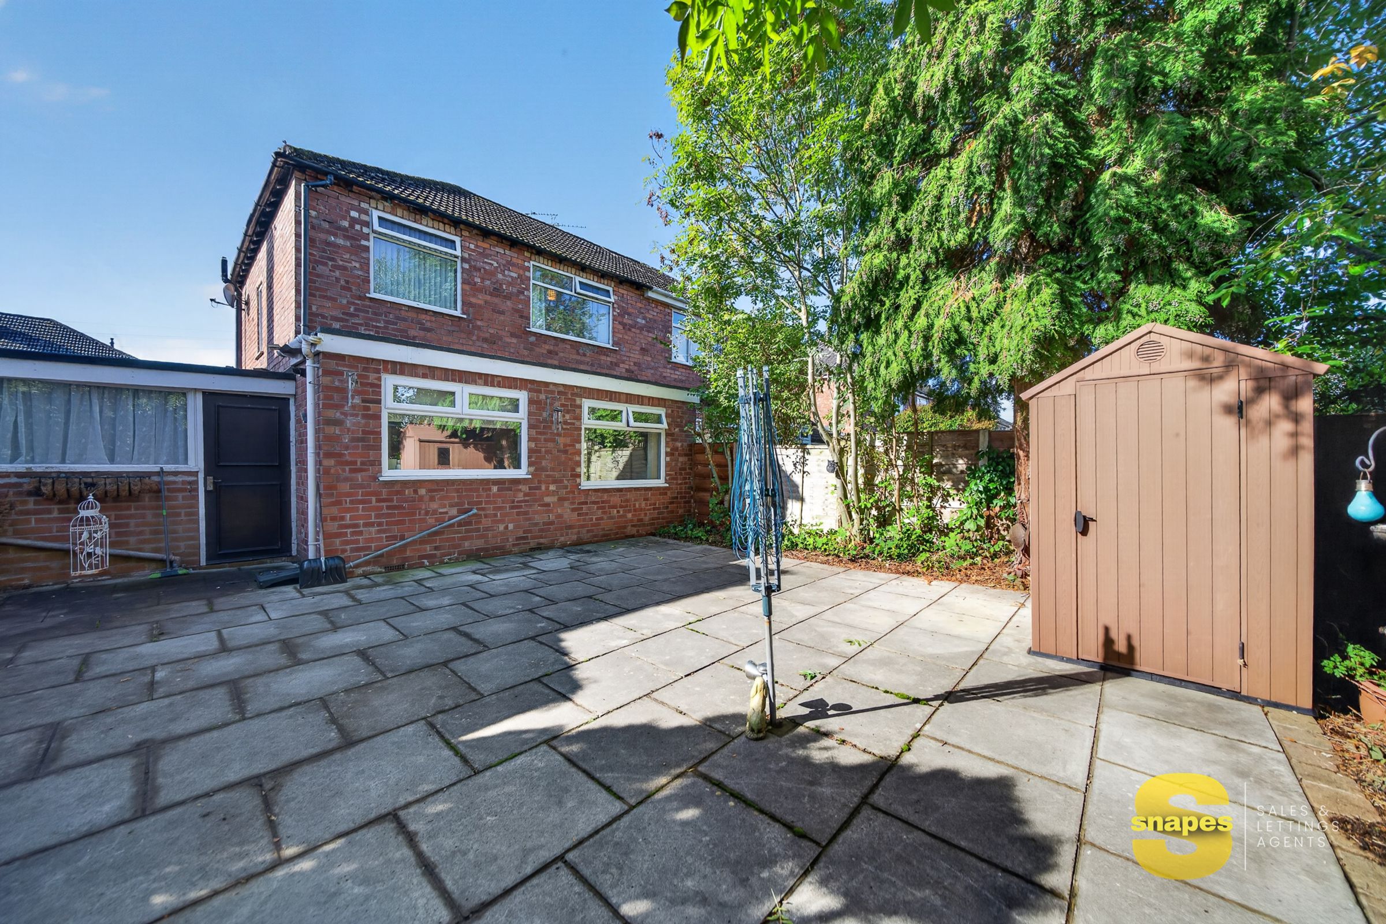
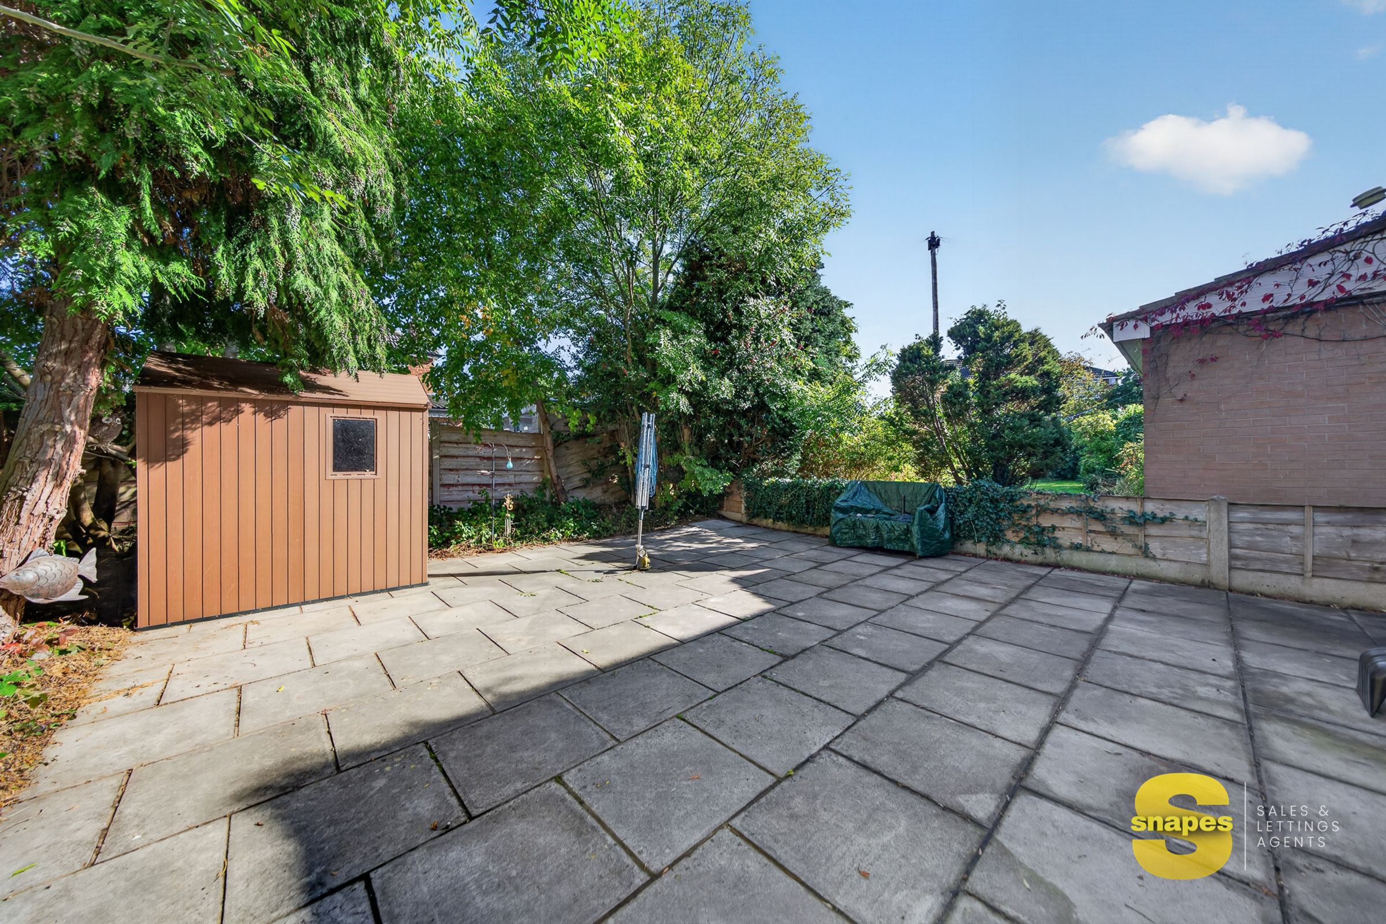
Good-sized private rear garden
About this property
EXTENDED THREE BEDROOM SEMI-DETACHED | NO ONWARD CHAIN
Snapes are pleased to bring to the market this extended three-bedroom semi-detached home on the popular Sunningdale Road in Cheadle Hulme. It comes with no onward chain. The property is in need of modernisation but offers superb potential, so it's a great opportunity for buyers wanting to create a home to their own taste. It sits within the catchment for Thorn Grove Primary School and Cheadle Hulme High School, which makes it a particularly strong choice for families.
THE ACCOMMODATION
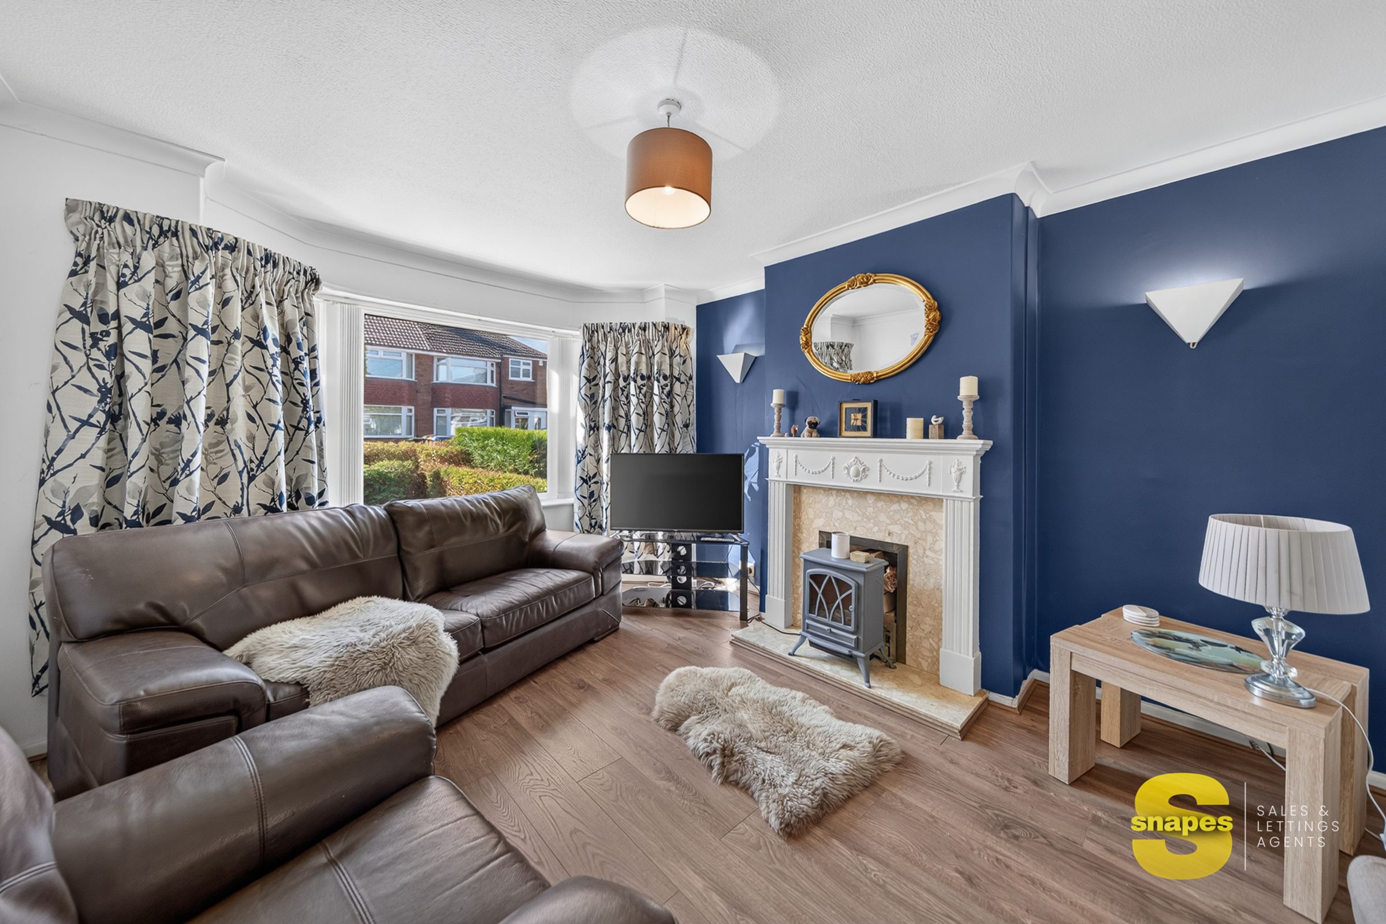
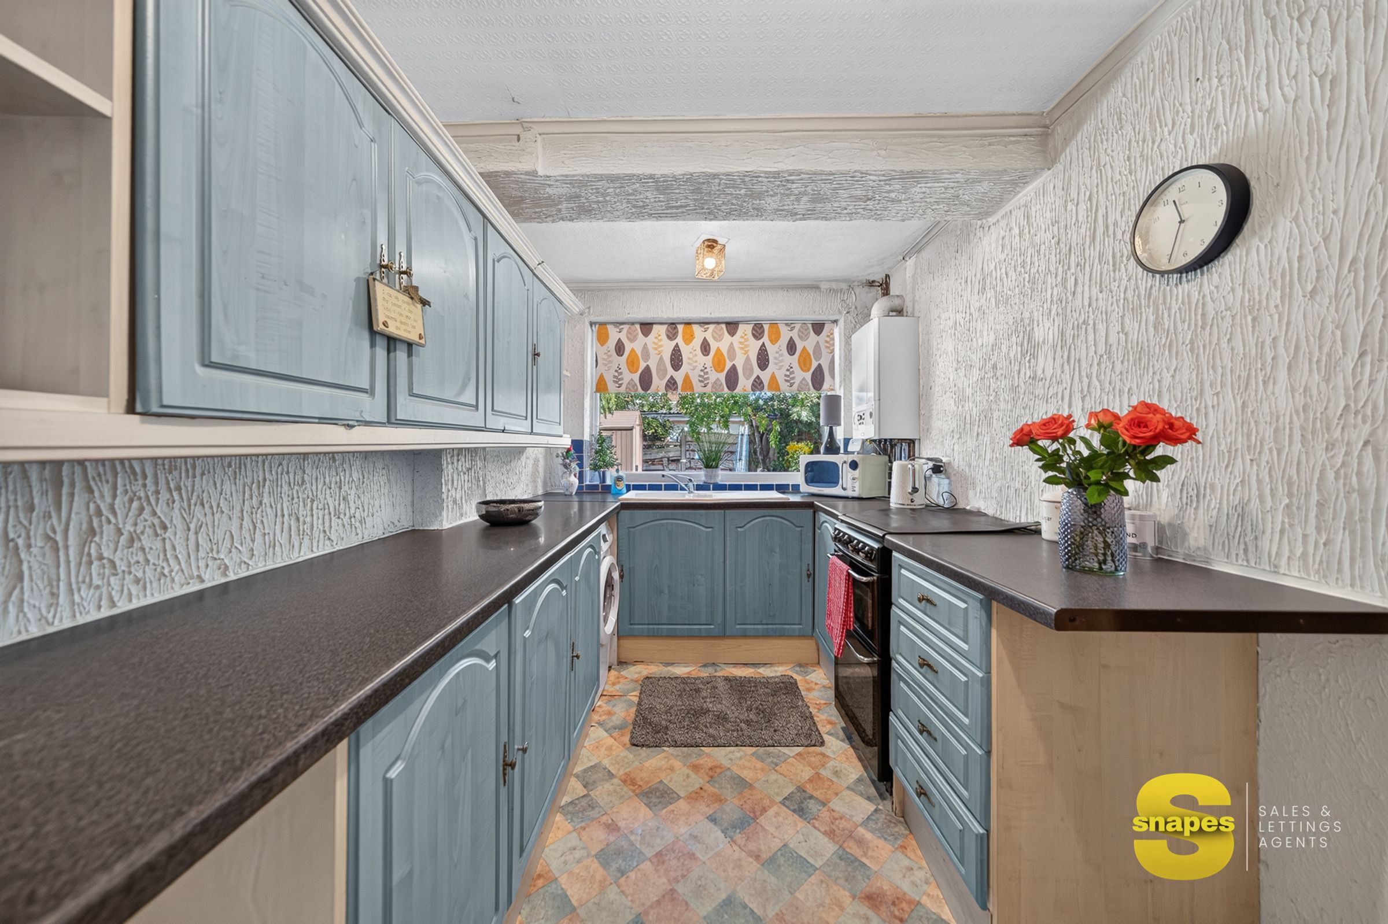
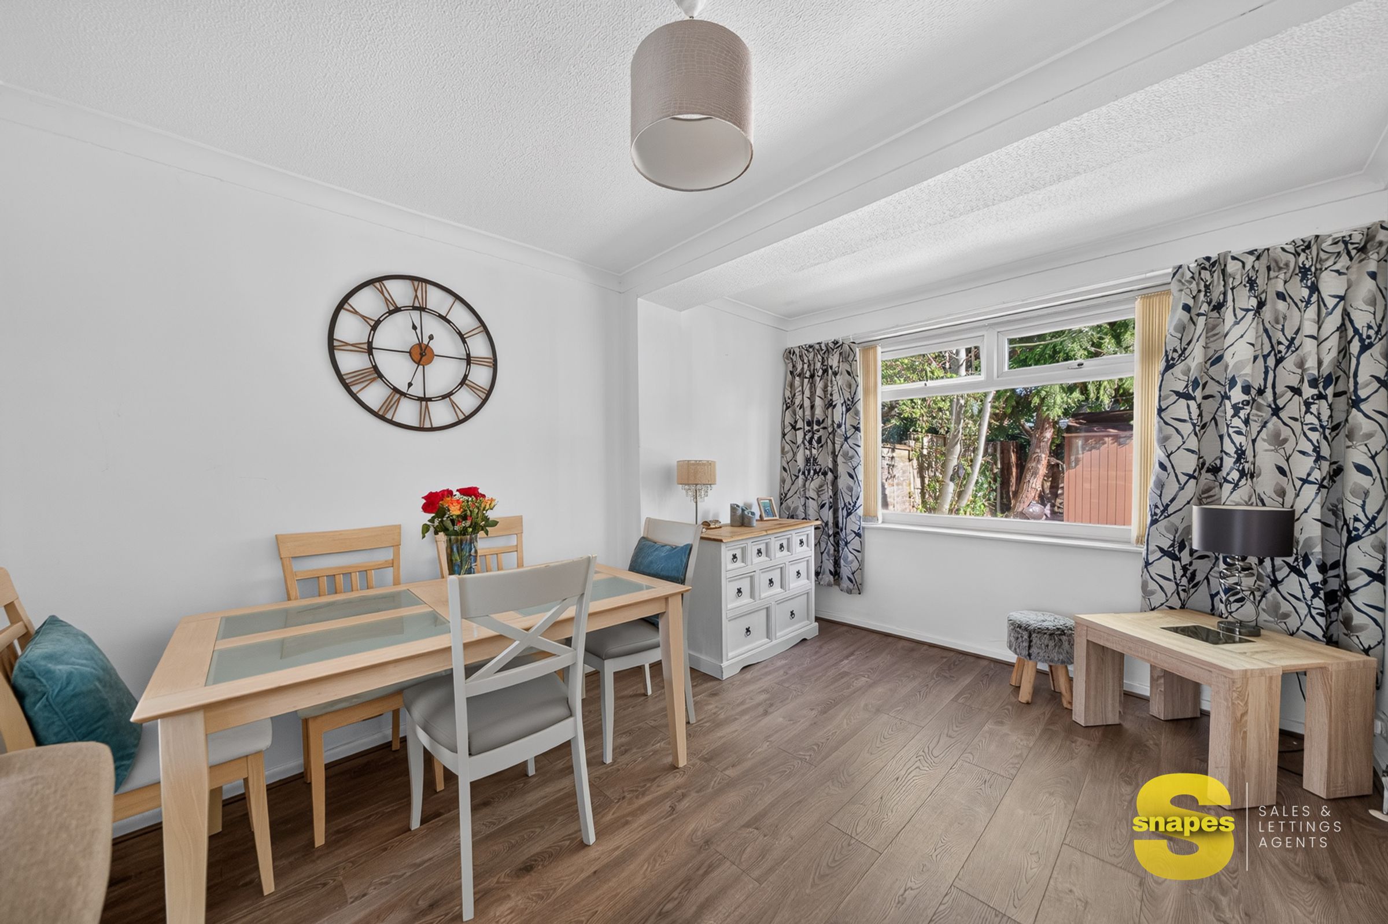
Ground floor: A porch opens into the entrance hallway, which has stairs to the first floor and a useful understairs storage cupboard. The living room is at the front of the house, with a bay window and a feature fireplace as its focal point. It flows through to a separate dining room overlooking the rear garden, which is ideal for family meals and entertaining. The kitchen has a range of wall and base units with generous worktop space. It leads into a utility room, which has a door out to the garden and access to the integral garage.
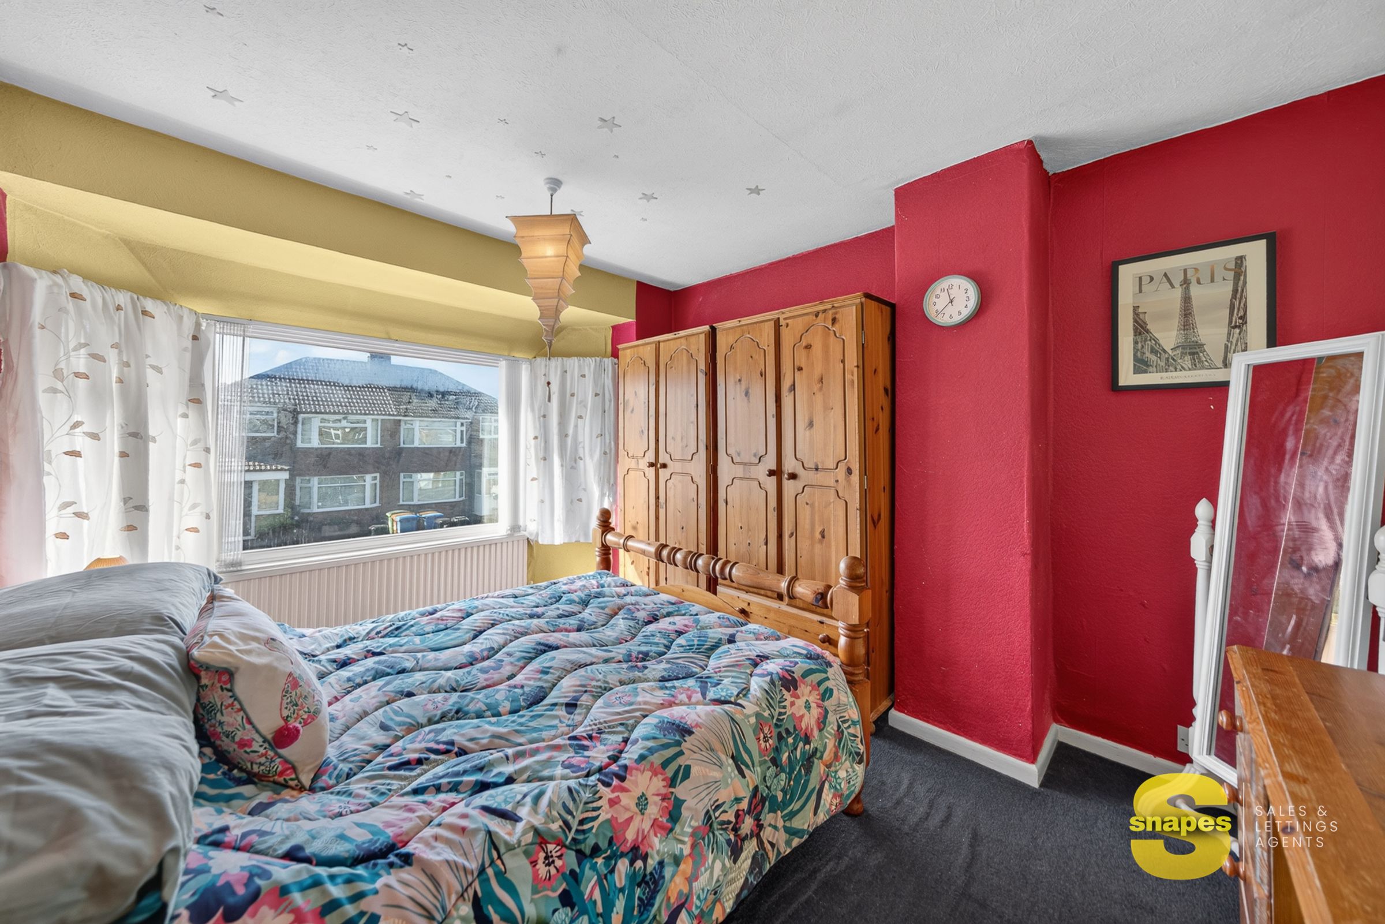
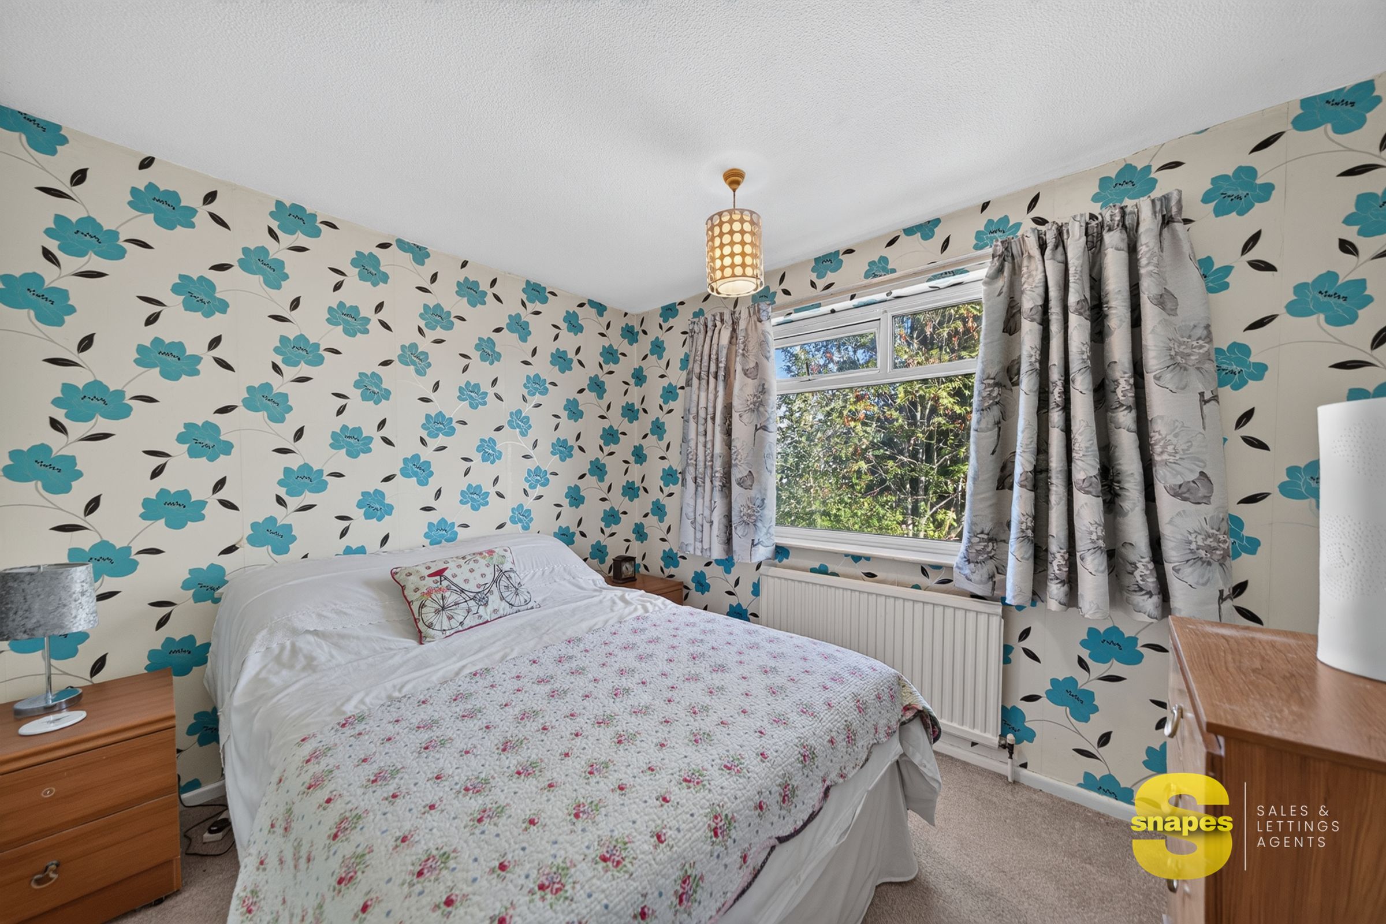
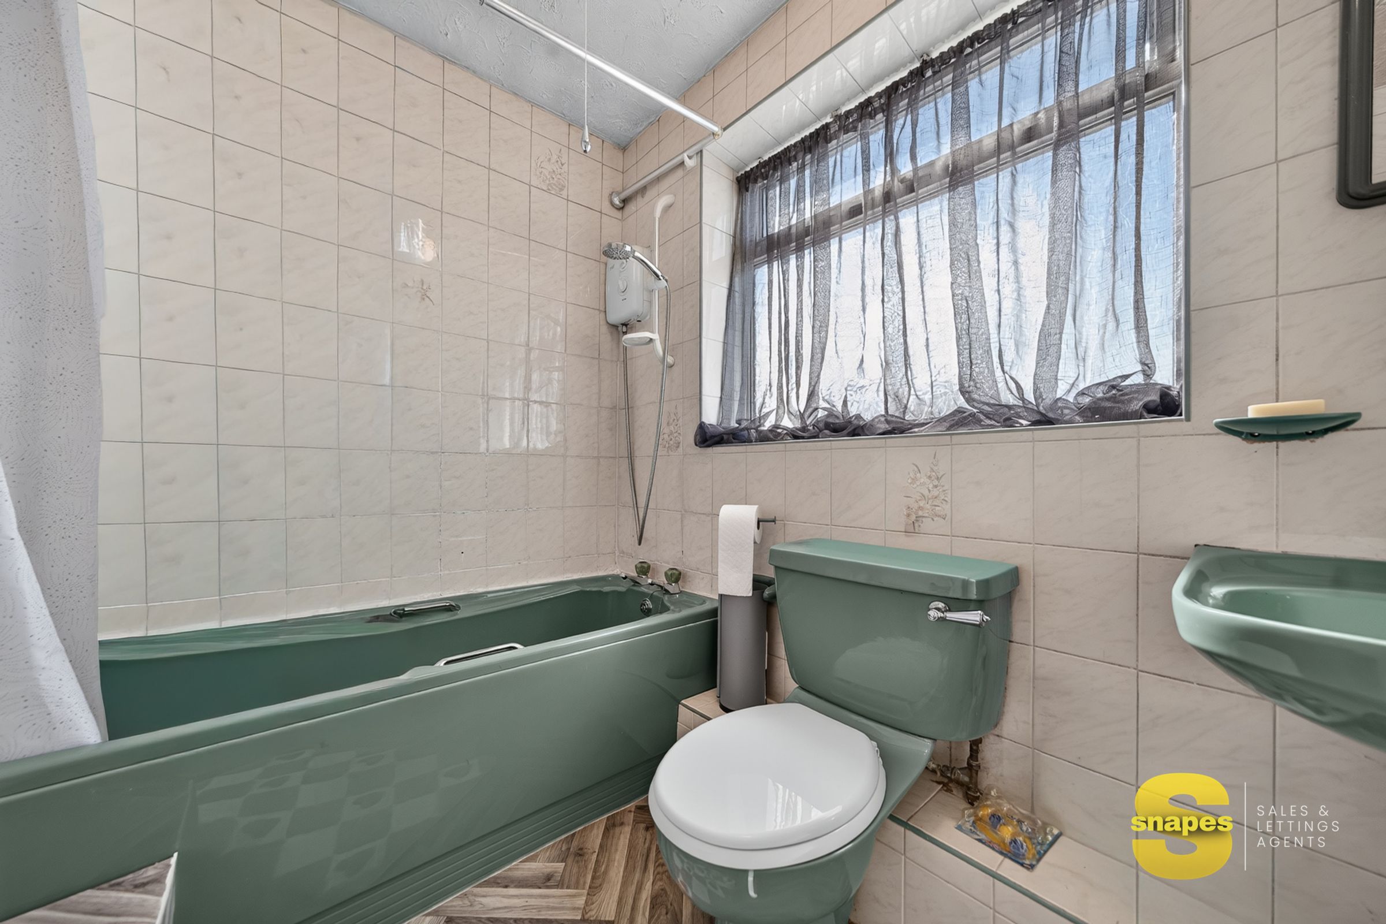
First floor: The landing leads to the master bedroom, which has a bay window to the front, a second double bedroom overlooking the rear garden, and a third bedroom. The family bathroom has a bath with a shower over, a WC and a wash basin.
EXTERNALLY
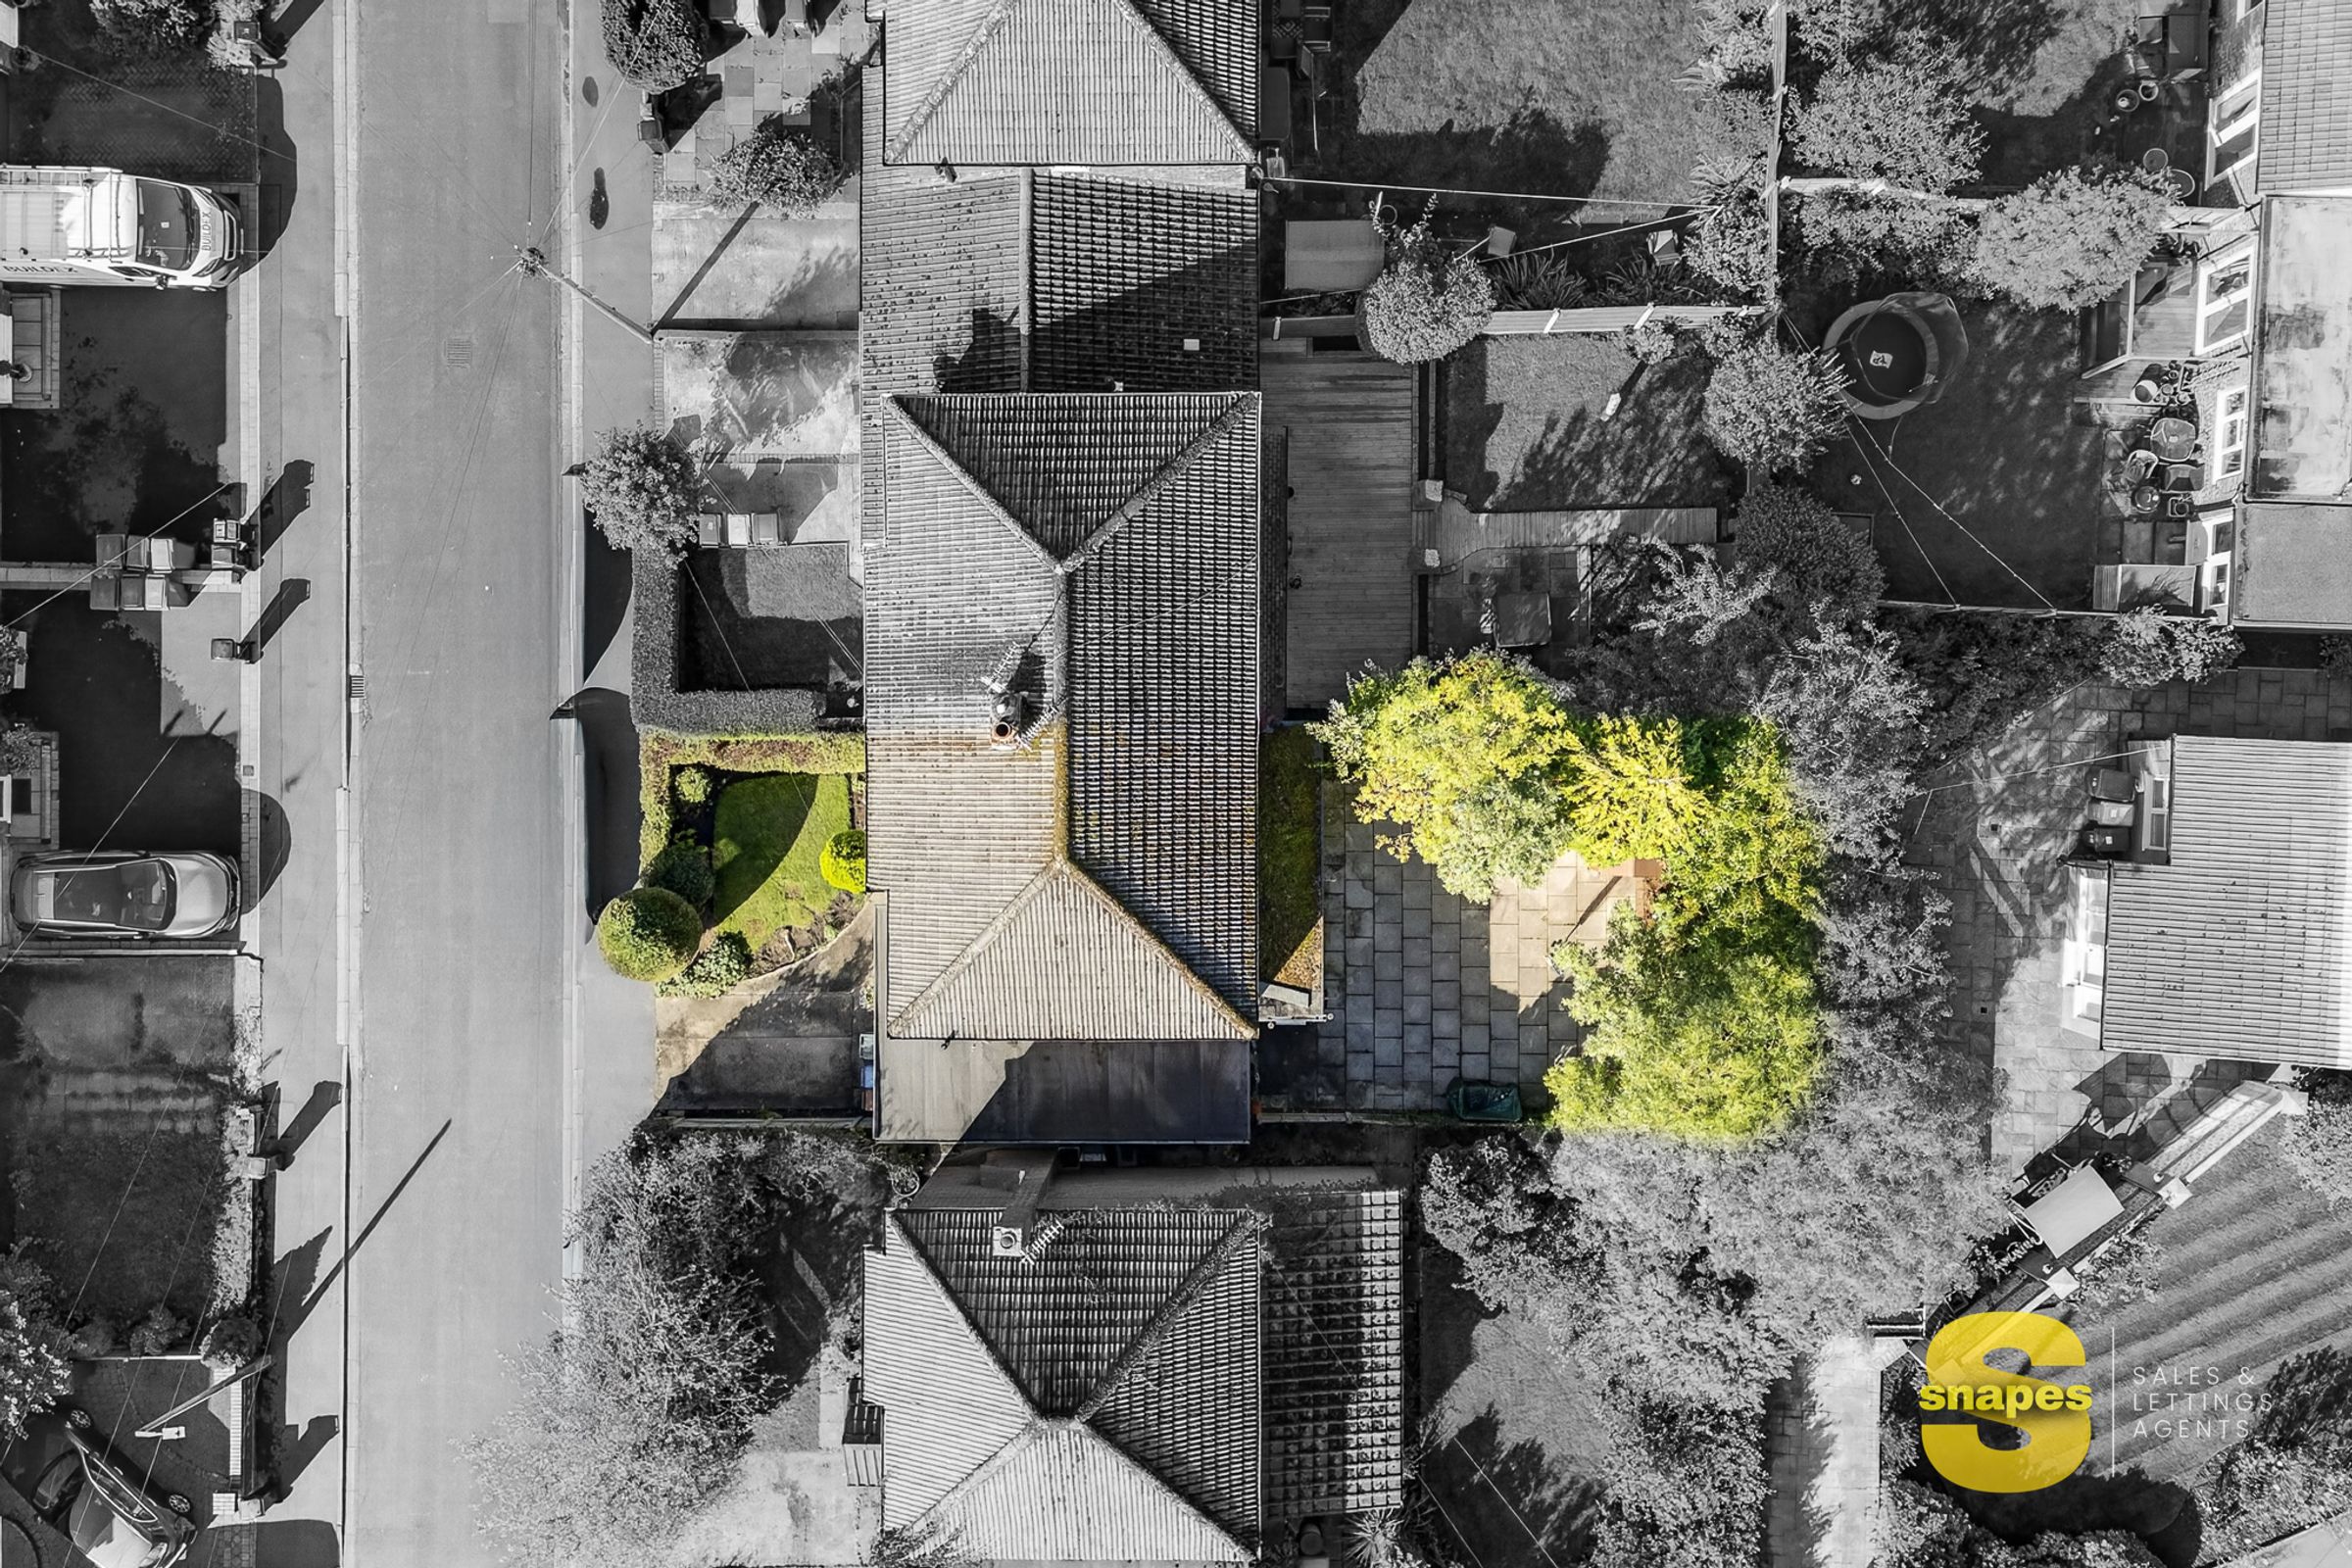
At the front, a driveway provides off-road parking and leads to the integral garage. Beside it is a lawned garden bordered by established hedging. To the rear is a good-sized private garden, mainly paved for easy upkeep. It is framed by mature trees and fencing, with a garden shed, and gives plenty of space for outdoor dining, children's play or landscaping to suit.
LOCATION
Sunningdale Road is in a well-regarded residential area of Cheadle Hulme. The village centre, with its shops, cafés, restaurants and train station, is within easy reach. The property is in the catchment for Thorn Grove Primary School and Cheadle Hulme High School, and there are good road links to Stockport, Manchester and Manchester Airport.
VIEWING
Early viewing is highly recommended to appreciate the space and potential on offer. Please contact Snapes to arrange an appointment.
Key details
Broadband: up to 10000mbps
998ft2 floor area
2024ft2 plot size
Leasehold
Lease end: 1 October 2960
Council tax band C
Additional information
- Is in a conservation area
- No
- Is a listed property
- No
- Construction materials
- Brick and block


Near the property
Rooms and dimensions
Entrance Hallway
11' 5" x 5' 10" (3.49m x 1.79m)
Living Room
13' 9" x 11' 4" (4.18m x 3.45m)
Dining Room
12' 8" x 9' 10" (3.85m x 2.99m)
Kitchen
12' 8" x 8' 4" (3.85m x 2.55m)
Utility Room
6' 10" x 8' 0" (2.09m x 2.45m)
Garage
17' 3" x 8' 2" (5.27m x 2.49m)
Master Bedroom
12' 2" x 9' 9" (3.71m x 2.96m)
Bedroom Two
9' 9" x 9' 2" (2.96m x 2.79m)
Bedroom Three
7' 9" x 7' 6" (2.36m x 2.29m)
Bathroom
7' 6" x 6' 6" (2.28m x 1.98m)